
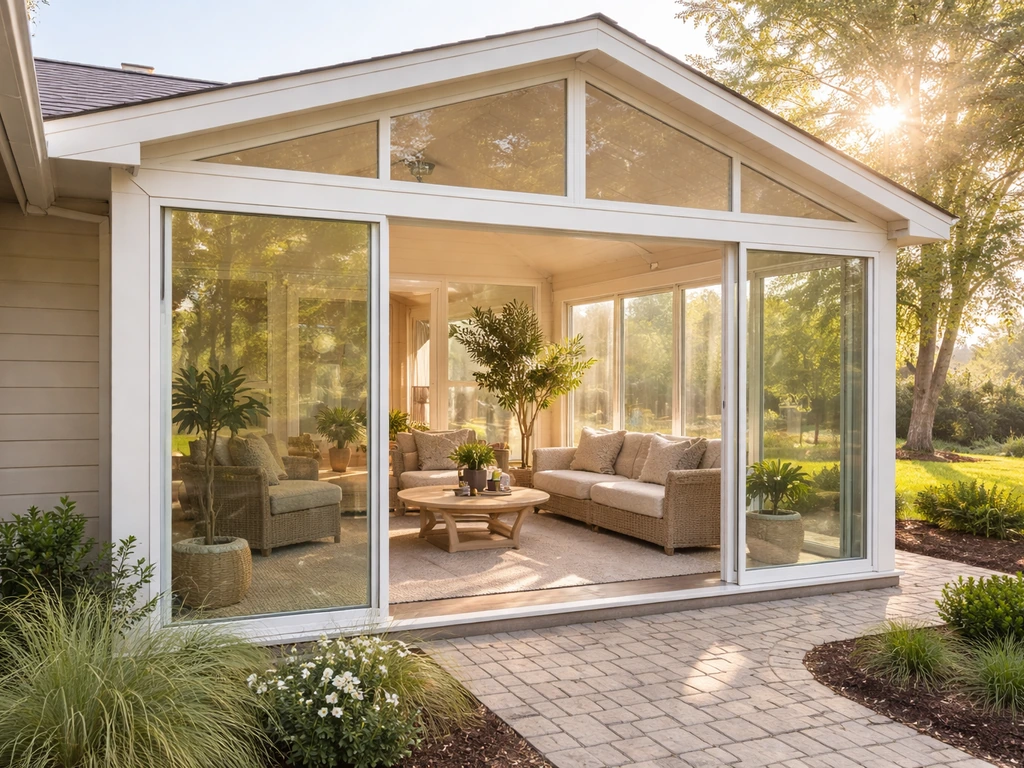
A 'Better Living' patio room is a brand-associated enclosed patio or sunroom system built around extruded aluminum framing, glass or insulated panels, and customizable dimensions. Depending on how it's configured, the same structure gets called a patio room, sunroom, screen room, solarium, or Florida Room. The real question isn't what to call it, it's whether you need a three-season space you can enjoy from spring through fall, or a fully insulated four-season room you can use on a February morning. That single decision drives almost everything else: cost, materials, permits, HVAC, and how long installation takes.
Better Living Patio Rooms and Sunrooms: Buyer Guide

Phoebe Foster
29 May 2026
What 'Better Living' patio rooms actually are
Betterliving Patio and Sunrooms is a manufacturer and dealer network (operating through brands like Craft-Bilt) that sells pre-engineered enclosure systems installed by authorized local dealers. The system uses extruded aluminum components, meaning the frame is factory-made to tight tolerances and then assembled on your existing patio, porch, or deck. You're not building a room addition from scratch, you're enclosing an existing outdoor surface with a purpose-built system.
What makes these systems appealing is the customization at the planning stage. You choose your roof design (flat, cathedral, studio-style), pick your wall materials (glass panels, vinyl windows, insulated PanelCraft panels with an EPS foam core bonded between two aluminum skins), and adjust dimensions to fit your specific footprint. Built-in electrical raceways are part of the engineered frame, so wiring for lights, fans, or outlets gets planned into the structure rather than added awkwardly after the fact. The manufacturer side carries a 50-year transferable limited warranty on components, with a lifetime warranty on glass, though installation warranty coverage comes separately from your authorized dealer, so ask about that specifically before you sign anything.
When you search 'Better Living patio rooms' or 'Better Living patios and sunrooms,' you're likely looking at this type of product: a mid-to-premium prefab enclosure system installed by a contractor, not a custom room addition framed from scratch. That distinction matters for budgeting, permitting, and how you compare quotes.
Patio room vs sunroom: what's actually different
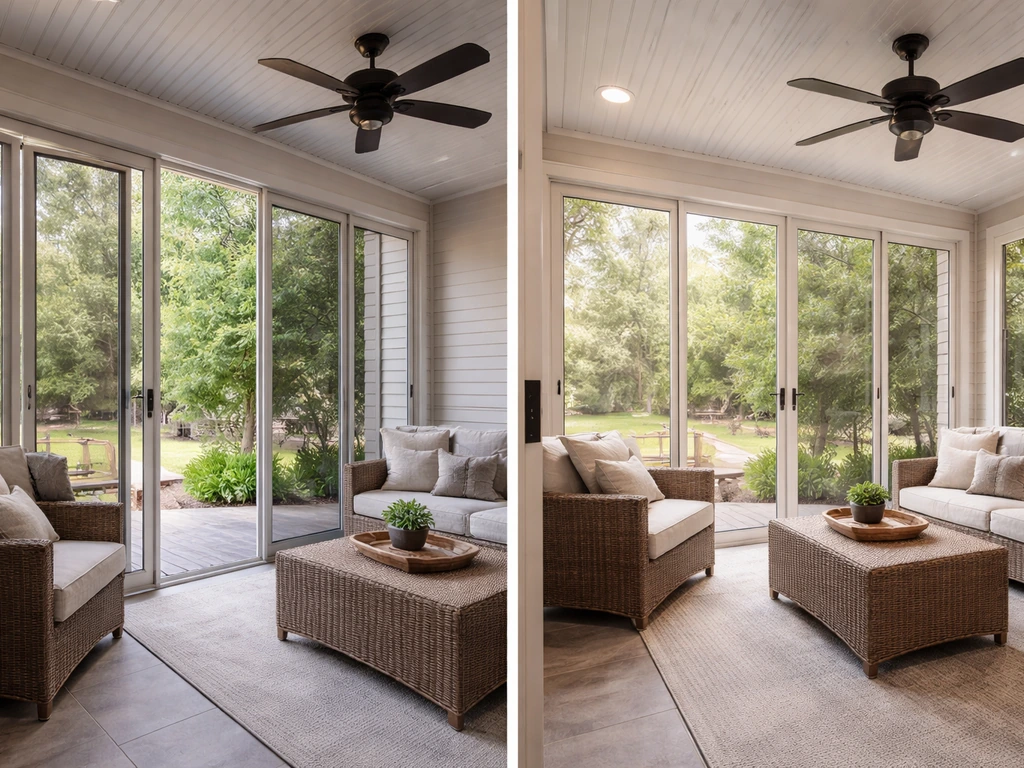
The short version: a patio room is built for three seasons, a sunroom is built for four. A patio room typically has screened or glass panels that open for airflow, single-pane or basic-glazed windows, and no dedicated heating or cooling system. It's comfortable from about March through November in most climates, and it's the cheaper option. A sunroom is fully insulated (walls, roof, and floor), has double or triple-pane glass, and either connects to your home's HVAC or has its own mini-split. You can sit in it comfortably when it's 20 degrees outside.
| Feature | Patio Room (3-Season) | Sunroom (4-Season) |
|---|---|---|
| Insulation | Minimal or none | Full wall, roof, floor insulation |
| Windows/Glass | Single-pane or screen options | Double or triple-pane, thermally broken frames |
| HVAC | Fan/portable unit at most | Mini-split or extension of home HVAC |
| Usable season | Spring through fall | Year-round |
| Typical cost (installed) | $10,000–$30,000+ | $25,000–$80,000+ |
| Permit complexity | Lower, often simpler | Higher, energy code requirements apply |
| Foundation need | Usually existing patio slab works | Often requires proper foundation work |
If you live in Texas, Florida, or Southern California, a well-ventilated three-season patio room with ceiling fans and a misting system can honestly work nine to ten months a year. If you're in Chicago, Minnesota, or the Pacific Northwest, a four-season sunroom is worth the extra investment if year-round use is actually the goal. A lot of people spend money on a four-season room and then never use it in January anyway, be honest with yourself about how you actually live.
The patio room vs sunroom decision also connects to what you're starting with. If you have an existing covered patio or deck, a three-season patio room enclosure can be fitted around it relatively quickly. A full sunroom often needs a proper foundation, which is where costs escalate. Projects that include foundation work and full HVAC integration consistently land at the high end of cost ranges.
Planning your site: orientation, climate, and permits
Orientation and sun exposure
South-facing enclosures get the most sun year-round, which is great in cold climates for passive solar warmth but brutal in hot climates in the summer. If your patio faces south or west and you're in a hot region, budget for exterior shading, solar-control glass, or a deep roof overhang as part of the design. North-facing rooms stay cooler but may feel dim and cold in winter.
East-facing rooms get gentle morning light and are generally the most comfortable in warm climates. Think about this before you commit to a design, changing glazing or adding a pergola-style shade structure after the fact costs more than building it in. If you want some extra shade without fully enclosing the area, pairing your setup with the best patio pergola design can make the space more comfortable in summer.
Permits and energy codes
Almost every jurisdiction requires a building permit for a sunroom or enclosed patio room addition. For sunrooms specifically, most current residential energy codes include requirements under sections like R402. For sunroom insulation and air leakage, ICC’s residential energy code sample points to the specific requirement in “R402. 2.
13 Sunroom insulation,” which can help with permit and inspection planning [“R402. 2. 13 Sunroom insulation”](https://shop. iccsafe.
org/media/wysiwyg/material/8780PMA20-Sample. pdf). 2. 13 governing sunroom insulation and air leakage.
This means your plans need to meet thermal envelope requirements, not just look good on paper. If you're going the four-season route, your contractor should be pulling permits and getting inspections, not skipping them to save time. A permit also protects you: unpermitted enclosures can cause problems when you sell the house or file an insurance claim.
The permit requirement at the time of application matters. Codes change, and the version of the building code in effect when you submit your permit application is what governs your project. Don't let a contractor start work based on plans they drew up two years ago without confirming they match current local requirements.
Layout and existing structure
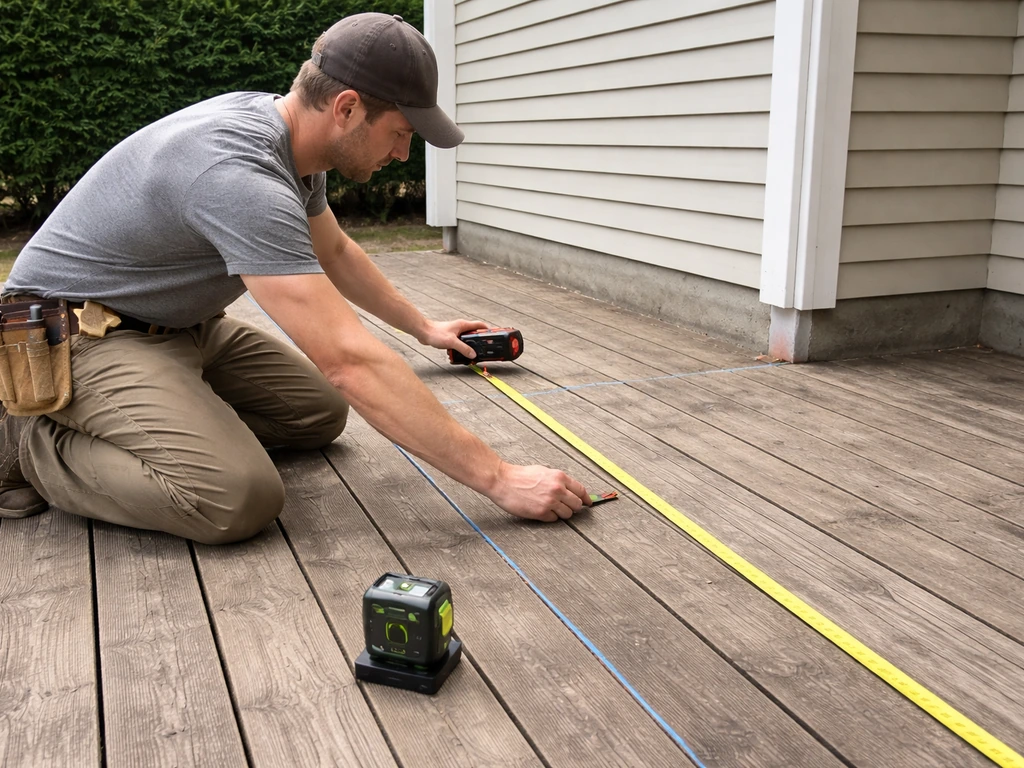
Measure your existing patio, deck, or porch before you talk to a single contractor. Know the exact dimensions, note where the house wall connections are, identify any utility lines (gas, electric, water) running under or near the slab, and check whether your current slab is level and structurally sound.
Enclosure systems like Betterliving are designed to be installed on an existing patio, porch, or deck, but if that surface is cracked, sloping, or undersized, you'll be looking at prep costs before the enclosure itself goes in. Sunrooms. io describes enclosure systems that are installed on typical existing surfaces such as a patio, porch, or deck, with options to adjust dimensions and select materials like glass, vinyl, or insulated panels existing patio, porch, or deck.
Comfort features worth prioritizing
Insulation and thermal performance
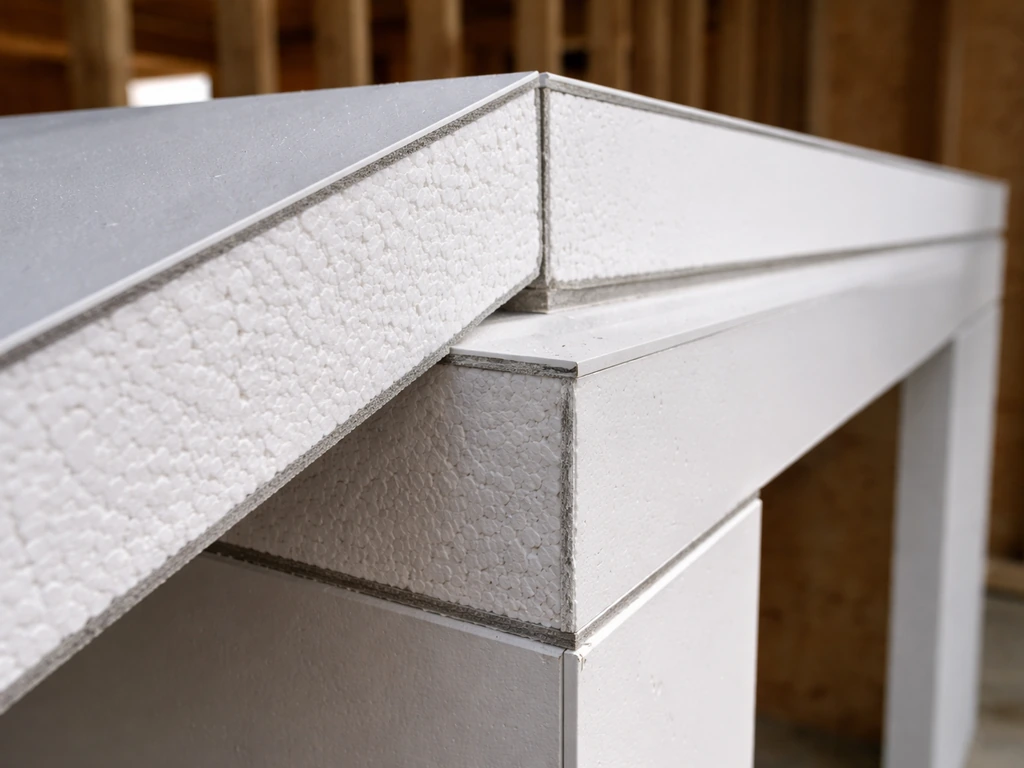
For a four-season room, insulated panels in the roof and knee walls make a real difference. Systems using bonded EPS-core insulated panels (like Craft-Bilt's PanelCraft construction) significantly outperform bare aluminum frames with basic glazing. For a three-season room, insulation matters less, but a well-designed roof panel still helps with heat buildup in summer. Don't just ask 'is it insulated', ask for the R-value of the roof panels and wall panels specifically.
Ventilation and airflow
Poor ventilation is the number one complaint I hear from people in enclosed patio rooms. Glass and aluminum absorb heat fast. Operable windows on multiple walls, a ceiling fan, and some form of ridge or roof vent make a huge difference in three-season rooms. For four-season rooms, a mini-split handles both heating and cooling efficiently and doesn't require ductwork, it's the most popular HVAC solution for standalone sunroom additions right now. If you're connecting to an existing forced-air system, have an HVAC contractor verify the existing system has enough capacity before you extend it.
Windows, doors, and glazing
Windows and doors are one of the biggest cost variables in any enclosure project. Low-E glass coatings reduce heat gain significantly (important in southern climates) and reduce UV fading on furniture. For a four-season room, thermally broken aluminum frames or vinyl frames outperform standard aluminum, which conducts cold right through. Sliding glass doors or French doors for the house-to-room connection are practical; make sure they're properly weather-sealed at the threshold. Screens are an either/or choice for most systems, you can have operable screens for breezy days or fixed glass panels, but the combination with full-width operable glass-and-screen units costs more and is worth it if you want flexibility.
Add-ons that actually improve outdoor comfort
Whether you build a full enclosed patio room or keep part of your outdoor space open, a few add-on products make a meaningful difference in how much you use the space.
- Patio covers and pergolas: If part of your outdoor space stays open, a shade structure extends comfort significantly. These range from simple aluminum flat covers to louvered pergolas with adjustable roofs. They work well adjacent to an enclosed room as a transitional outdoor zone.
- Misting systems: Highly effective in dry climates (think Texas, Arizona, Southern California). A professionally installed mid-pressure misting system can drop perceived temperatures by 10–20 degrees on a hot day. Less effective in humid climates where you're already saturated.
- Ceiling fans: Essential in any three-season enclosure and helpful in four-season rooms during mild weather. Look for damp-rated or wet-rated fans if the space isn't fully weathertight.
- Outdoor and patio lighting: LED string lights, recessed soffit lights, and dedicated outdoor sconces all enhance usability after dark. If your enclosure has built-in electrical raceways (as Betterliving systems do), you'll have clean options for permanent fixture installation.
- Heaters: Infrared or electric patio heaters extend three-season room use into cooler months without a full HVAC setup. Wall-mounted infrared heaters are cleaner than freestanding propane units for enclosed or semi-enclosed spaces.
- Decor and rugs: Outdoor rugs, weather-resistant furniture, and removable curtains or solar shades all add comfort without permanent construction. These are the easiest wins when you're on a tighter budget.
Flooring and materials: what holds up where
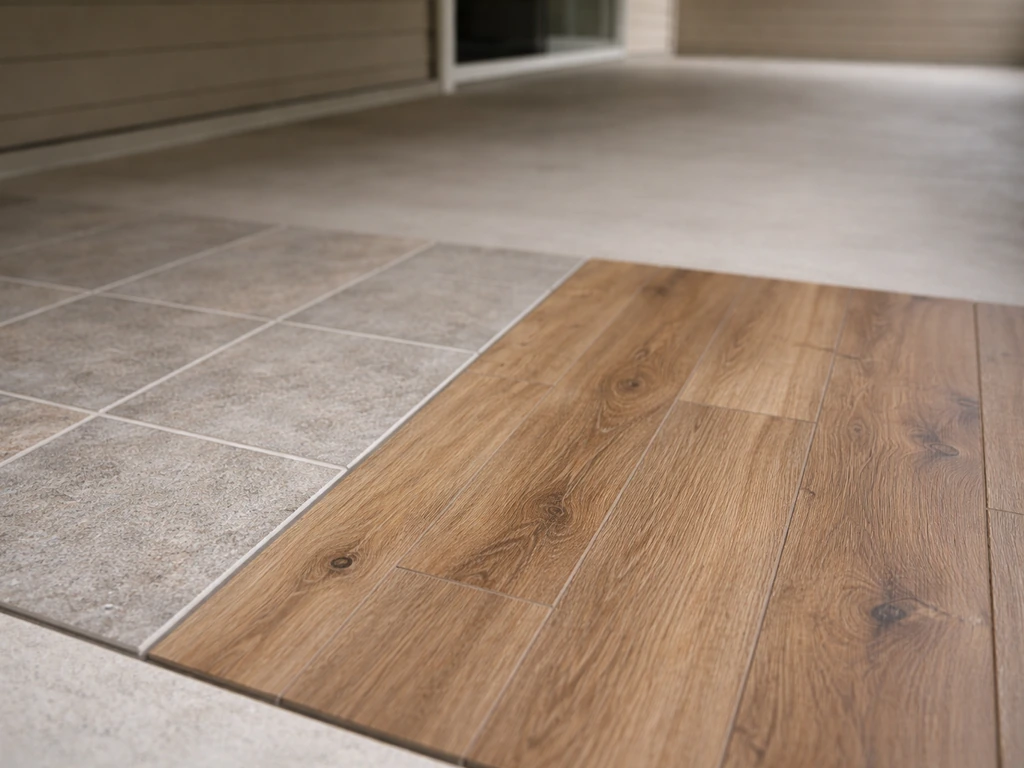
Flooring choice depends primarily on how weathertight the space actually is. This is where a lot of people make expensive mistakes by using interior flooring in a space that still gets humidity swings or occasional moisture intrusion.
| Flooring Type | Best For | Watch Out For |
|---|---|---|
| Porcelain or ceramic tile | Fully enclosed or three-season rooms; all climates | Cold underfoot in winter; grout needs sealing |
| Luxury vinyl plank (LVP) | Three-season and four-season rooms; high-humidity climates | Cheap versions can bubble at extreme temps; use commercial-grade |
| Engineered hardwood | Four-season rooms with stable climate control | Will buckle with humidity swings in unheated/uncooled rooms |
| Concrete (stained/sealed) | Existing slab base; any climate | Needs sealing to prevent moisture absorption; cold in winter |
| Composite decking | Partially open or transitional outdoor spaces | Not ideal inside a fully enclosed conditioned space |
| Laminate | Avoid in enclosures | Moisture causes buckling; not appropriate for variable-humidity spaces |
Tile and luxury vinyl are the two most practical choices for most enclosed patio rooms. LVP in particular has gotten much better in quality and is easy to install over an existing concrete slab. Engineered hardwood looks great in a four-season room but really needs the climate control to be consistent, if you set the thermostat back to 50 degrees every winter night, you'll see the floor react to it over time. Wood-based options (solid wood, laminate) and high-humidity spaces are a bad combination; moisture causes buckling and warping, and by the time you see it, the damage is done.
For the wall and roof materials in an enclosure system itself, aluminum-framed systems are low maintenance and durable but can feel industrial if left bare. Many homeowners add interior wall treatments (beadboard, painted drywall on a knee wall, wood paneling) to warm up the feel once the structure is up. If you're going fully custom, vinyl-framed systems offer slightly better thermal performance but are typically more expensive.
DIY vs hiring a contractor: what the money actually looks like
Cost ranges to know going in
A prefab/kit three-season enclosure (materials only, no labor) can start around $5,000–$15,000 depending on size and system. Installed three-season patio room enclosures typically run $10,000–$30,000 or more. Fully installed four-season sunrooms with proper insulation and HVAC start around $25,000 and can easily reach $80,000 or higher for larger spaces with premium materials. Foundation work, windows/doors upgrades, and HVAC additions each add significantly to the total, these aren't rounding errors, they can double a project's cost.
What you can realistically DIY
Some prefab screen room and basic three-season enclosure kits are marketed as DIY-installable, and for someone who's handy and has done deck or framing work, that's realistic for simpler systems. But the honest answer for Betterliving-style dealer-network products is that they're designed to be installed by authorized dealers, and going outside that channel can void manufacturer warranty coverage. Where DIY makes more sense is in add-ons: installing a ceiling fan, laying LVP flooring over an existing slab, running a misting system, adding outdoor lighting, or putting up a patio cover over an adjacent open space. Those are legitimate DIY opportunities that save real money without voiding a system warranty.
How to compare contractors without getting burned
Get at least three quotes and make sure they're quoting the same scope. It's common to get one quote that includes permit fees and one that doesn't, those aren't comparable numbers. Ask every contractor these questions before you hand over a deposit:
- Are you an authorized dealer for the system you're quoting? (For Betterliving products, this determines whether you get manufacturer warranty coverage.)
- Does your quote include permit fees, and who pulls the permits?
- What does your installation warranty cover, and for how long?
- Have you done projects in my jurisdiction and are you familiar with local codes for sunrooms/enclosures?
- Can you provide references for completed projects similar in scope to mine?
- What's the payment schedule, and do you require a deposit over 10–15% upfront?
Check the BBB profile and any review listings for your local dealer. Betterliving and similar enclosure dealers operate through a franchise/dealer model, so quality varies by location. The product system can be excellent and the installer can still be a problem, or vice versa. Reviews for the local dealer matter more than brand reputation in this case.
If you’re comparing options, mirador patio pergola reviews can help you judge how well a specific pergola-style add-on holds up for shade and airflow. If you are comparing patio mate screened enclosure reviews, focus on the local dealer experience and workmanship, since the same system can perform very differently depending on installation.
For comparison, similar dealer-network enclosure companies like Champion and Elegant Patio Enclosures operate on the same model, so the vetting process is the same regardless of which brand system you're considering. If you are comparing Elegant Patio Enclosures specifically, focus on local installer reputation and real customer feedback, not just the brand name. If you're comparing champion patio enclosures reviews, pay close attention to feedback about the specific local installer, not just the brand name.
Timelines to expect
From first quote to finished installation, a typical enclosed patio room project runs two to six months. Permitting alone can take four to eight weeks in many jurisdictions. Material lead times for custom enclosure systems add more. If a contractor promises you a six-week turnaround start to finish on a permitted four-season sunroom, that's a red flag worth questioning.
Your next steps right now
The most useful thing you can do today, before you talk to a single contractor or visit a showroom, is get clear on two things: your space and your goal. Measure your existing patio, deck, or porch (length, width, and note any irregularities). Then write down one sentence answering this: do you want to use this space year-round in all weather, or just during comfortable seasons? That answer points you directly toward four-season sunroom or three-season patio room, and everything else flows from there.
- Measure your existing patio or deck footprint and photograph it from all angles, including the house wall connection.
- Note your climate zone and your patio's orientation (which direction it faces).
- Decide: three-season patio room or four-season sunroom. Be honest about how you'll actually use the space.
- Call your local building department or check their website for permit requirements for sunroom/patio enclosure additions in your jurisdiction.
- Request quotes from at least three contractors, including at least one authorized Betterliving dealer if you're interested in that system. Ask for itemized quotes that include permits, materials, and installation.
- Ask each contractor specifically about their installation warranty — separate from the manufacturer warranty on components.
- Compare quotes on equal footing: same square footage, same enclosure type (three vs four season), permits included or not.
- Check reviews for the local dealer/contractor specifically, not just the brand or system.
The biggest mistakes I see homeowners make are choosing a four-season room for the price of a three-season one (it doesn't work), skipping permits to save time, and not asking about the installation warranty separately from the manufacturer warranty. Avoid those three and you're ahead of most people going into this process.
FAQ
What should I clarify about the installation warranty versus the manufacturer warranty?
Even if a dealer installs the enclosure, you still need to confirm the exact scope covered by the installation warranty (labor length, what defects qualify, response time, and whether it transfers to a new owner). Ask whether issues like condensation between panes, leaking at roof-wall transitions, or alignment of sliding/hinged doors are treated as labor or materials claims.
Where do leaks most commonly happen on these enclosed patio room systems, and what should I ask about?
Check who is responsible for the thermal and weather sealing at the house interface, especially where the enclosure meets siding, stucco, or brick. The failure points are usually the flashing at the roofline and the threshold details at doors, so ask to see the dealer’s standard waterproofing and flashing method, not just a general description of “weather-sealed.”
Do I need to worry about the existing patio slab being strong enough for the frame?
Ask for a load-and-anchorage plan specific to your existing slab or patio cover, including uplift and wind requirements. If your slab is cracked, sloped, or not thick enough, you may need prep or reinforcement before the extruded aluminum frame goes up, and that can affect the final cost and schedule.
How do electrical needs work in a better living patio room, and what code-related items should I confirm?
Yes. If you plan a ceiling fan, outlets, or lighting, confirm the dealer’s electrical layout includes a path for wiring inside the engineered frame and whether any additional exterior-rated conduit is required. Also ask about code requirements for GFCI protection in outdoor-adjacent enclosures.
What changes when I go from a three-season patio room to a four-season sunroom in terms of foundation and floor buildup?
Confirm whether the system is designed to sit directly on your existing patio or requires a new foundation, piers, or leveling system for a four-season build. For four-season sunrooms, ask whether the floor is insulated and how the contractor prevents cold bridging at the perimeter.
What ventilation features matter most if I want my enclosed patio room to stay comfortable in summer?
The most overlooked item is ventilation control, not just having operable windows. Ask whether you can achieve cross-breeze with the window configuration you’re considering, whether the roof includes a vent path (ridge or equivalent), and how ceiling fan placement lines up with airflow.
If I buy a four-season sunroom, how do I choose flooring if I might not keep it fully heated all winter?
Do a simple winter use test in your mind: if you expect to lower the temperature at night, ask how quickly the room loses heat and whether the manufacturer recommends a specific thermostat schedule. Engineered hardwood and other wood-based flooring may respond poorly to repeated temperature swings compared with tile or luxury vinyl.
How should I think about window orientation (south, west, north, east) when deciding on glazing and shading?
Even when a room is “four-season,” comfort depends on where the sun hits. South and west exposures can overheat, so ask for options like solar-control glass, exterior shading (approved pergola or roof overhang design), and whether the dealer can model sun angles for your orientation.
What door details should I verify to avoid drafts or water at the house-to-room connection?
Measure your opening clearances and confirm the door type is compatible with traffic flow and any operable screens. Thresholds are common problem areas for drafts and water intrusion, so ask whether a foam or gasket system is included at the sill and whether the contractor applies a dedicated sealant/flashing detail there.
If I want to add extras myself, what tasks are most likely to void warranty coverage?
Not all “DIY-ready” listings are equal. If you are considering building something outside the authorized dealer channel, ask the dealer whether any DIY modifications will affect warranty coverage, especially structural anchors, roof penetrations, and electrical tie-ins.
How can I compare quotes fairly if two contractors quote different scopes or timelines?
Request an itemized quote that splits permits, site prep, foundation work, window and door line items, insulation specs (roof and wall R-values), and HVAC scope. Also confirm the quote includes lead time assumptions and whether it’s based on your current dimensions measured on site, not just what you provided.
Is condensation normal in these rooms, and what should I do if I see it?
If your region has frequent freezes, condensation can be a sign of an airflow or humidity control problem. Ask for guidance on maintaining indoor humidity levels and whether any ventilation strategy is recommended for cold weather use, especially if you don’t run HVAC consistently.
What permit-related questions should I ask so the project stays compliant and doesn’t get derailed later?
Make sure the contractor pulls permits using the correct code edition for your application date, and ask for the permit number, inspection list, and who schedules inspections. Also confirm what happens if revisions are required (for example, window size changes or HVAC plan adjustments) because changes can trigger re-inspection.
Next Articles
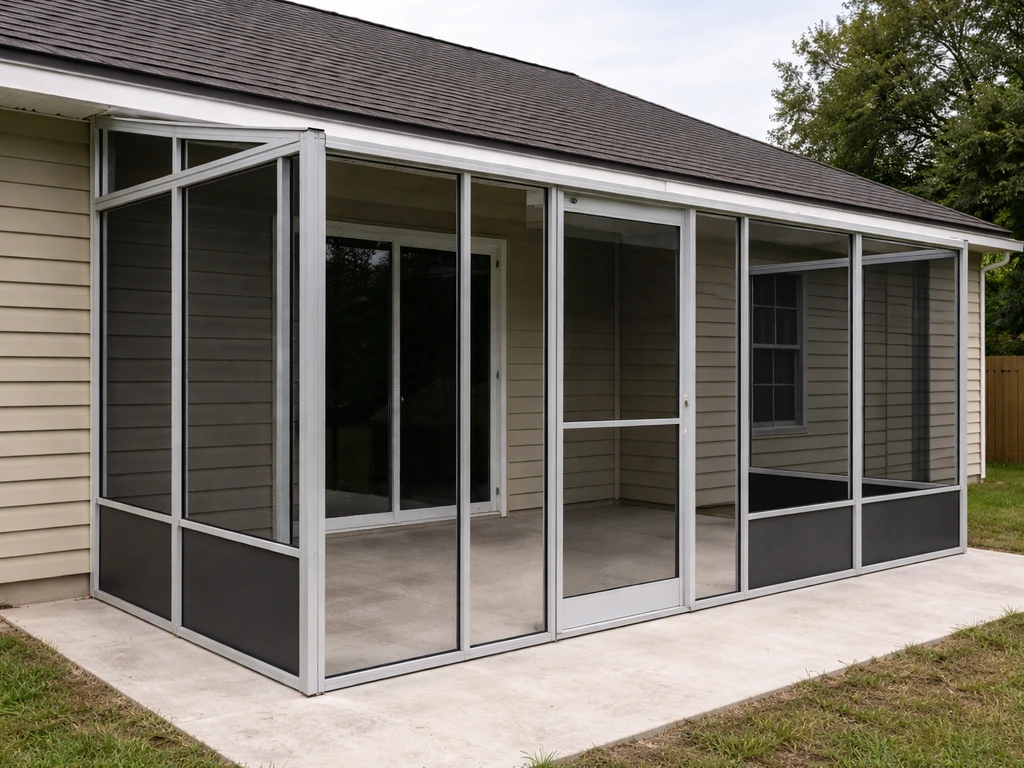
Champion Patio Enclosures Reviews: Pros, Cons, and Fit
Champion patio enclosure reviews with pros and cons, common complaints, fit tips, cost checklist, and climate performanc
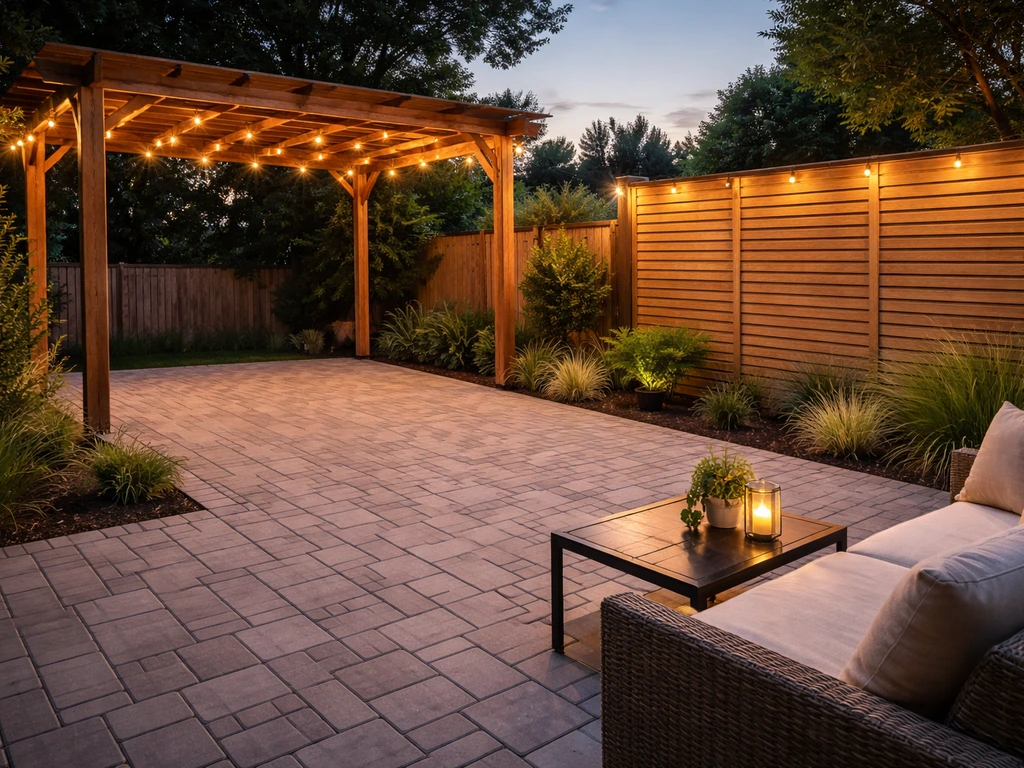
Do It Yourself Outdoor Patio Ideas: Build, Upgrade, Maintain
DIY outdoor patio ideas for planning, building, upgrading, and maintaining floors, shade, privacy, lighting, and decor.
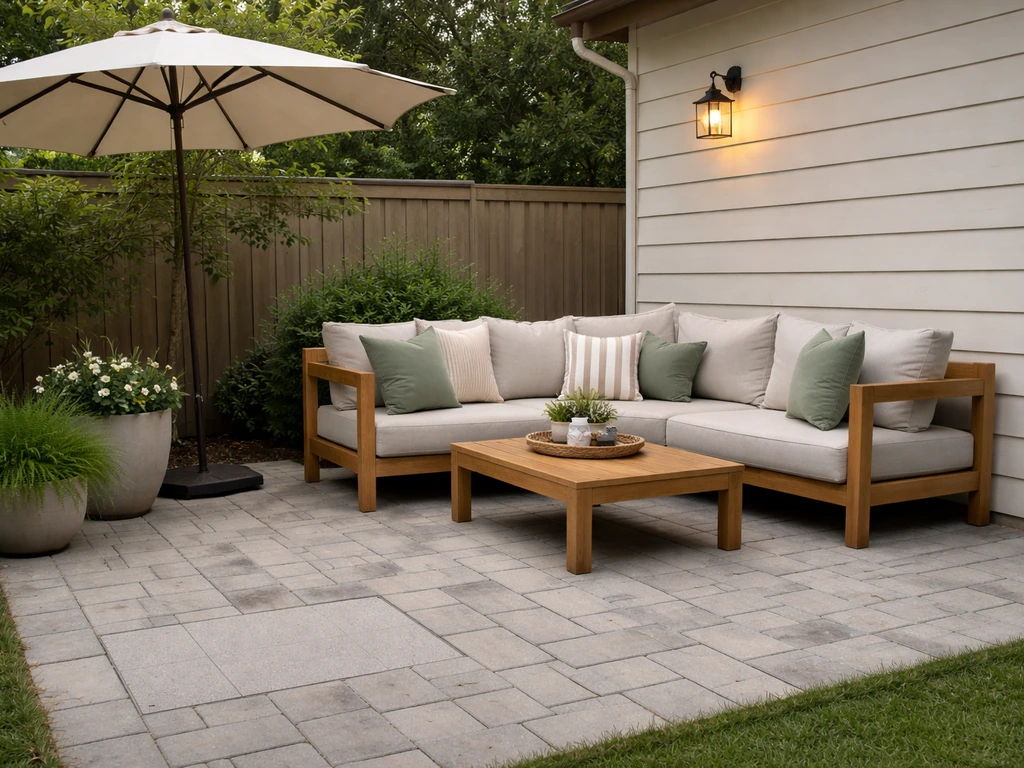
Quick Fix Patio Ideas for Instant Comfort and Style
Quick fix patio ideas for fast comfort and style: cleanups, repairs, shade, flooring tweaks, and safe upgrades on any bu