
The best patio builders for your project are licensed, insured contractors with a local portfolio, verifiable references, and real experience with your climate and soil conditions. That might be a specialty outdoor living contractor, a licensed general contractor, or even a manufacturer-authorized installer depending on what you're building. This guide walks you through who does this work, how to compare them, what questions to ask, and what the whole process actually looks like from first call to finished slab.
Best Patio Builders: How to Choose, Compare & Hire Pros

Phoebe Foster
13 Jul 2026
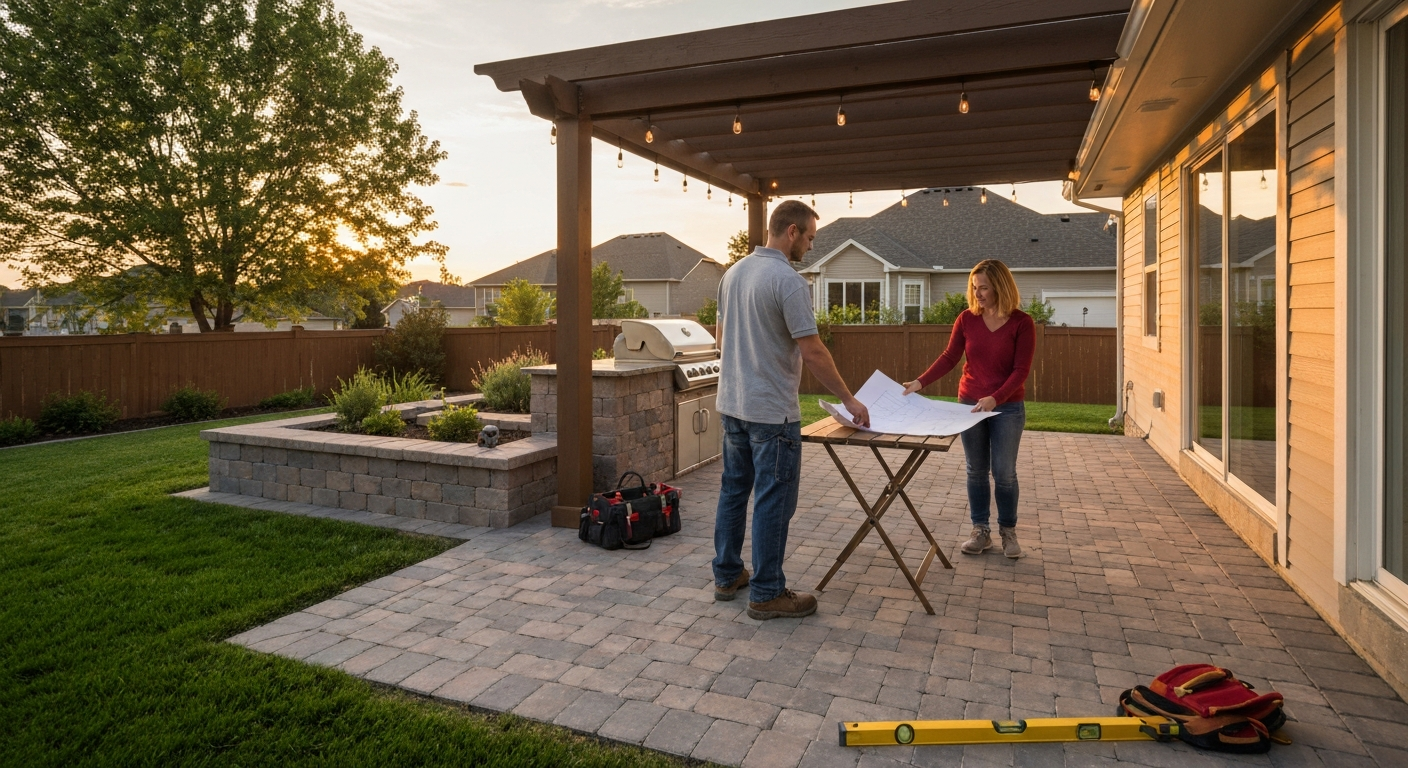
Who This Guide Is For and What You'll Learn
This is for homeowners who are planning a new patio, replacing a worn-out one, or adding a cover, pergola, or outdoor kitchen to an existing space. Whether you're starting from scratch, upgrading a builder-grade concrete slab, or trying to figure out whether to hire a custom builder or buy a prebuilt kit, you'll find practical answers here. By the end, you'll understand who actually builds patios and covers, how to screen and hire the right contractor, which materials and layouts make sense for your situation, what permits and site prep are involved, and how regional climate affects every decision you make. If you want a quick primer on who builds patio covers and which professionals to consider, see our guide on who builds patio covers. If you want a concise overview of who builds outdoor patios, see our guide on who builds outdoor patios.
Who Actually Builds Outdoor Patios and Patio Covers
The answer is more varied than most homeowners expect, and picking the right type of pro for your project matters. For a quick overview of typical providers and installers, see our guide on who makes patios. There is a real difference between a specialty patio contractor, a general contractor, and a manufacturer's authorized installer, and the wrong fit can cost you time, money, and headaches.
Specialty Outdoor Living Contractors
These are the builders who focus almost entirely on patios, outdoor kitchens, pergolas, and covered outdoor spaces. They typically know local permit requirements cold, have established supplier relationships, and can handle the whole project: grading, base prep, flatwork, framing, and finish details. If you're building something substantial, like a covered patio with a louvered roof, built-in grill, and outdoor lighting, a specialty contractor is usually the best fit.
General Contractors
A licensed general contractor can handle most patio projects, especially when the work ties into your home's structure, like an attached patio cover that connects to the roof line. They coordinate subcontractors (concrete, electrical, plumbing for outdoor kitchens), pull permits, and manage inspections. California, for example, requires any contractor performing work valued at $1,000 or more to hold a valid license from the Contractors State License Board (CSLB). Licensing rules vary by state, so always verify what's required in your area before signing anything.
Manufacturers and Authorized Installers
Many patio cover and pergola manufacturers sell through dealer-installer networks. You buy the product from the manufacturer or dealer, and they arrange installation through a certified crew. This works well for louvered roof systems, aluminum patio covers, and modular pergola kits where the product itself is proprietary and requires brand-specific installation knowledge. Some companies offer turnkey pricing that covers both the product and labor. If you're comparing this route, it's worth reading detailed reviews of specific manufacturers and installers before committing. See probuilt patio reviews for user feedback on installation quality, warranty handling, and regional dealer performance.
DIY and Prebuilt Kit Options
For budget-conscious homeowners with some construction experience, prebuilt pergola kits and modular paver systems are genuinely viable. A freestanding pergola kit from a home improvement store can run $500 to $3,000 in materials, versus $5,000 to $15,000+ installed by a contractor. The trade-off is that kit structures often have lower load ratings, may not meet local code for attached structures, and require accurate leveling and anchoring to be safe. Concrete paver patios in accessible yards can also be a reasonable DIY project, though base prep is where most DIYers underestimate the effort.
Types of Patio Projects: What You're Actually Building
Understanding your project type shapes every other decision: contractor type, materials, permits, budget, and timeline.
- New ground-level patio: A fresh build on bare or landscaped ground, usually concrete, pavers, or stone. Requires grading, base prep, and drainage planning before any surface material goes down.
- Retrofit or expansion: Adding square footage to an existing patio or resurfacing a damaged slab. Often more cost-effective than a full tear-out, but existing drainage and slope issues must be corrected first.
- Tear-out and replacement: Removing an old cracked or sunken patio and starting over. Demo costs add to the budget, but you get a clean slate for drainage and layout corrections.
- Covered patio (attached): A permanent or semi-permanent roof structure attached to your home. These almost always require permits, structural engineering, and a licensed contractor. The International Building Code (IBC Appendix I) limits attached patio covers to one story, not more than 12 feet tall, and requires structures to handle dead loads plus a minimum 10 psf live load, or greater snow loads where applicable.
- Freestanding covered structure: A pergola, gazebo, or shade structure not attached to the house. Permit requirements vary by structure size and municipality, but most jurisdictions have a threshold (often 200 sq ft) above which a permit is required.
- Outdoor room or full living space: A patio combined with an outdoor kitchen, firepit, built-in seating, and weatherproof screens or enclosures. These are the most complex projects and typically involve multiple trades.
Key Design Decisions Before You Talk to Anyone
The homeowners who get the best results spend time thinking through these decisions before they call a contractor. It makes your conversations more productive and helps you spot when a contractor's proposal doesn't fit your actual needs.
Size and Layout
A functional patio needs more space than most people plan for. A table for six with chairs pulled out needs roughly 12 by 12 feet just for the dining area. Add a grill station, lounge seating, or a firepit and you're looking at 300 to 600 square feet for a comfortable multi-use space. Think about how traffic flows from your back door, where the sun hits at different times of day, and how the patio connects to the rest of your yard.
Access and Transitions
How you step from inside to outside matters more than people realize. A door threshold that drops six inches onto a patio surface is both a tripping hazard and a water intrusion risk. Good builders plan the finished patio elevation relative to your door sill and any interior flooring transition from the start, not as an afterthought.
Drainage and Grading
Any patio surface must slope away from your home at a minimum of 1/8 inch per foot, and ideally 1/4 inch per foot. Poor drainage is the number one cause of patio failure: it causes concrete to crack, pavers to heave, and water to migrate toward your foundation. If your yard is flat or slopes toward the house, drainage channels, dry creek beds, or underground drains may need to be part of the design. This is not optional, and a good contractor will bring it up before you do.
Shade and Sun Exposure
In hot climates like Texas, Arizona, or Southern California, afternoon shade isn't a luxury, it's what determines whether you actually use the space. Map your yard's sun angles for morning, midday, and late afternoon before deciding on cover placement. A pergola that blocks the morning sun but leaves you baking from 2 to 6 p.m. is poor planning. Louvered roofs, retractable awnings, and shade sails all solve different parts of this problem.
Lighting
Outdoor lighting dramatically extends how much you use a patio. Low-voltage LED path lighting, string lights on a pergola, and recessed overhead lights in a covered patio are all relatively inexpensive to add during construction and expensive to retrofit after the fact. If you're pouring a concrete slab or building a covered structure, run conduit for electrical now even if you don't wire it immediately.
Patio Flooring Materials: A Practical Overview
Your flooring choice affects cost, maintenance, longevity, and how the space feels underfoot. Here's how the main options compare in real-world use.
Poured Concrete
The most common patio surface in the U.S. for good reason: it's durable, relatively affordable, and versatile. Basic broom-finished concrete runs roughly $4 to $15 per square foot installed. Stamped and colored concrete, which mimics stone or tile patterns, adds visual appeal at $8 to $28 or more per square foot. Concrete can last 20 to 40 years with proper drainage and maintenance. In freeze-thaw climates (Minnesota, the upper Midwest, New England), it needs to be air-entrained and sealed regularly to resist cracking. In hot, dry climates, it expands and contracts with temperature swings, so control joints matter.
Concrete and Natural Stone Pavers
Interlocking concrete pavers and natural stone pavers are among the most durable patio surfaces available. Properly installed permeable pavers are often rated for 30 to 80-plus years of service life. The individual units can be removed and reset if settling occurs, which makes repairs much cleaner than patching concrete. Installed costs typically run $12 to $60-plus per square foot depending on the material (travertine, bluestone, and granite cost more than standard concrete pavers) and the complexity of the base work. Base preparation, usually 4 to 6 inches of compacted gravel plus a bedding layer, is the difference between a paver patio that stays level and one that heaves and sinks within a few years.
Natural Stone Slabs
Bluestone, flagstone, slate, and limestone slabs give a patio a high-end, natural look that's hard to replicate. With proper sealing and a well-prepared base, bluestone and similar dense stones can last 50 years or more. The downsides are cost (often $20 to $50 per square foot installed and up), weight (requiring a robust base), and the fact that some stones absorb moisture and can be slippery when wet. In coastal areas, salt air can degrade certain stones faster, so material selection needs to match your specific environment.
Wood and Composite Decking
Technically a deck rather than a patio when elevated, ground-level wood or composite platforms are common patio alternatives where grading makes a flat slab impractical. Pressure-treated wood is affordable but requires annual maintenance and typically lasts 15 to 25 years. Composite decking (wood-fiber and plastic blends) requires very little maintenance and most major manufacturers offer warranties of 25 years or more. Composite costs more upfront, $25 to $45 per square foot installed in many markets, but the long-term maintenance savings often justify it.
Outdoor Tile
Porcelain and ceramic tile can create a clean, contemporary look on a covered or semi-covered patio. The critical factor is using tile with a coefficient of friction (COF) rating suitable for wet outdoor use. Tile is not ideal in freeze-thaw climates because grout and substrate movement will crack and loosen tiles over time. In dry, warm climates it performs well and is easy to keep clean.
Flooring Materials at a Glance
| Material | Pros | Cons | Typical Installed Cost (per sq ft) | Maintenance Level |
|---|---|---|---|---|
| Poured Concrete (plain) | Affordable, widely available, durable | Cracks in freeze-thaw; limited aesthetics | $4 – $15 | Low (seal every 2–3 years) |
| Stamped/Colored Concrete | Decorative, mimics stone or tile | Higher cost; cracks still visible if not repaired | $8 – $28+ | Low-moderate (seal regularly) |
| Concrete Pavers | Repairable, permeable options, long life | Requires quality base prep; can settle if base fails | $12 – $30+ | Low (re-sand joints periodically) |
| Natural Stone (bluestone, flagstone) | High-end look, 50+ year lifespan | Expensive; some stones slippery when wet; weight | $20 – $60+ | Moderate (seal 1–2x per year) |
| Composite Decking | Low maintenance, 25-yr+ warranty | Higher upfront cost; not ideal in direct ground contact | $25 – $45+ | Very low (occasional wash) |
| Outdoor Tile (porcelain) | Clean look, easy to clean | Cracks in freeze-thaw; grout maintenance | $15 – $40+ | Low-moderate (grout sealing) |
Patio Cover Options and Common Add-Ons
Once you have your surface sorted, the cover and add-ons determine how much you'll actually use the space across different seasons and weather conditions. These choices also significantly affect your permit requirements and total project cost.
Pergolas
A traditional pergola provides partial shade and a structure to hang string lights, grow vines, or mount a retractable shade cloth. Open-beam pergolas provide very little rain protection on their own, but they're the most affordable covered-patio option and can be enhanced with polycarbonate roofing panels, shade sails, or motorized retractable covers. Freestanding wood pergolas from kits start around $1,500 to $5,000 in materials; custom-built or aluminum pergolas can run $8,000 to $25,000 installed depending on size and materials.
Louvered Roofs
Motorized louvered roof systems are one of the biggest trends in outdoor living right now, and for good reason. The adjustable aluminum louvers let you dial in shade, ventilation, and rain protection at the touch of a button. They're engineered structures with defined wind and load ratings, which means they typically require permits and a licensed installer. Costs run from roughly $10,000 for a basic freestanding unit to $30,000 or more for larger, fully featured systems with integrated lighting, heaters, and screens. The manufacturer-installer model is common here, so evaluating specific brands and their installer networks matters.
Awnings (Retractable and Fixed)
A retractable fabric awning is one of the most cost-effective ways to add shade to a south- or west-facing patio. Motorized models typically run $1,500 to $5,000 installed depending on width and fabric quality. Fixed aluminum awnings are simpler, cheaper, and require almost no maintenance, but they block light year-round even when you might want it. In high-wind areas, retractable awnings need to be retracted or they will be damaged in storms, so wind sensors are a worthwhile add-on.
Misters and Fans
In dry, hot climates (Texas, Arizona, the Southwest), a properly designed high-pressure misting system can drop the perceived temperature by 20 to 30 degrees Fahrenheit, making an afternoon on the patio genuinely pleasant. High-pressure systems require a pump, stainless nozzles rated for outdoor use, and ideally a connection to a filtered water source to avoid mineral buildup. Large outdoor ceiling fans mounted to a pergola or covered patio move air effectively and extend comfortable outdoor time in humid climates like the Gulf Coast or Southeast where misters are less effective because ambient humidity is already high.
Patio Heaters and Fire Features
Infrared electric heaters mounted overhead are clean, efficient, and easy to install where you have a covered structure and a nearby electrical circuit. Propane and natural gas heaters offer more BTUs but require either tank management or a gas line run by a licensed plumber. A built-in gas firepit or fireplace is a significant but popular investment that extends the outdoor season well into fall and winter in most climates. In the Pacific Northwest or Mountain West, where evenings cool off fast even in summer, heating is practically a necessity rather than a luxury.
Solar Panels and Outdoor Lighting
A covered patio structure can be an excellent mounting location for solar panels if the roof pitch and orientation are favorable. Some homeowners build a dedicated solar pergola specifically to generate power while shading the patio. This requires coordination with a solar installer and possibly a structural engineer to verify load capacity. For details on integrating solar with patio structures, consult solar and patio pros for guidance on layout, structural requirements, and installer coordination. For general outdoor lighting, low-voltage LED landscape lighting is inexpensive, energy-efficient, and easy to DIY. Line-voltage lighting (standard 120V) for overhead or wall-mounted fixtures requires a licensed electrician.
Outdoor Screens, Enclosures, and Built-Ins
Motorized drop screens or fixed screen enclosures can dramatically expand how you use a covered patio by blocking insects, wind, and cold. Aluminum-framed screen systems are weather-resistant and can include solar-mesh panels that block UV while maintaining sightlines. Built-in outdoor kitchens with a grill, refrigerator, and countertop workspace add real usable function to a patio, though they also add $5,000 to $30,000 or more to project cost depending on complexity. If an outdoor kitchen is in your plans, rough in the gas line and electrical during the patio build even if you don't install the kitchen immediately.
How to Find and Shortlist Patio Builders
Word of mouth from neighbors with recent work done is still the most reliable starting point. If you need help locating a reliable patio contractor in your area, see reliable patio. Drive your neighborhood and knock on a door if you see a patio you like. Online platforms, local Facebook groups, and neighborhood apps are the next tier. Get at least three bids for any project over $5,000, and make sure all bids cover the same scope so you're comparing apples to apples. For more curated options and vetted contractors, check our guide to best patio solutions.
Credentials to Verify Before You Go Further
- State contractor license: Look up the contractor's license number on your state licensing board's public database. In California, that's the CSLB website. Most states have a similar lookup tool.
- Certificate of Insurance (COI): Ask for a current COI showing general liability (minimum $1 million per occurrence is a commonly recommended threshold) and workers' compensation. When you receive it, check that the named insured matches the contractor's exact business name, verify the policy dates haven't expired, and call the insurer's verification line to confirm the policy is active. Don't just take the document at face value.
- Business registration and physical address: A contractor with a verifiable local address, a business that's been operating for several years, and a history of permits pulled in your municipality is much lower risk than one with only a cell number and a generic email.
- BBB and state AG complaint history: Check your state Attorney General's consumer complaint database and the Better Business Bureau. State AGs consistently report home improvement and contractor fraud as a top complaint category. A clean record isn't a guarantee, but a pattern of unresolved complaints is a serious warning sign.
Questions to Ask Every Contractor You Interview
- Can I see your license number and current Certificate of Insurance right now? (Then verify both independently.)
- Do you have photos or addresses of similar projects completed in the last 12 months in my area?
- Can you provide three local references I can contact, including at least one project similar in scope to mine?
- Who specifically will be on my job site, and will you or a superintendent be present regularly?
- How many other projects are you running simultaneously, and what's your realistic start date?
- Who pulls the permits, and which inspections will the city or county require?
- What's your warranty on workmanship, and how do I submit a claim if something goes wrong after completion?
- Do you use subcontractors for any part of this project, and are they licensed and insured?
- What's your payment schedule, and will you provide signed lien waivers at each milestone?
Red Flags That Should Make You Walk Away
- Requests for a large cash-only payment upfront. Some states cap advance deposits by law (California limits certain deposits to 10% or $1,000, whichever is less; Massachusetts generally limits advance payments to one-third of the contract). Regardless of your state, a contractor who asks for 50% or more upfront in cash is a high-risk situation.
- Claims the job doesn't need permits. Any attached structural cover, patio that requires electrical or gas work, or project above a certain square footage almost certainly needs a permit in your municipality. A contractor who skips permits is leaving you exposed to code violations, insurance problems, and potential issues when you sell the home.
- Refusal to put anything in writing. Every home-improvement project should have a signed contract before work starts. The FTC's Cooling-Off Rule and many state consumer protection laws give you explicit cancellation rights on contracts signed in certain circumstances, but only if you have a written contract to begin with.
- No verifiable license or insurance. This is non-negotiable. An unlicensed contractor who injures a worker on your property can expose you to personal liability.
- High-pressure tactics, 'today only' pricing, or a bid that comes in dramatically lower than the others without explanation. Lowball bids usually mean something is missing from the scope, materials will be cut-rate, or the contractor is planning to extract more money through change orders.
What Your Contract Should Actually Say
A solid home-improvement contract isn't just the contractor's standard document. Consumer protection offices in states like Massachusetts and California publish checklists of what must or should be in a home-improvement contract, and they're worth reviewing before you sign anything. At minimum, your contract should include:
- Full legal names, physical addresses, and contractor license number for all parties
- Detailed scope of work including specific materials, dimensions, brand or spec equivalents where relevant
- Start date and estimated completion date with milestones
- Itemized payment schedule tied to project milestones, not arbitrary calendar dates
- A written change-order process that requires your signature and documents price and schedule impacts before work proceeds
- Explicit statement of who is responsible for pulling permits and scheduling inspections
- Lien waiver language requiring the contractor (and any subcontractors) to provide signed lien waivers at each payment milestone and at final completion
- Warranty terms: duration, what's covered, and the process for making a warranty claim
- Cleanup and debris removal responsibilities
Permits, Site Prep, and Drainage: The Boring Stuff That Actually Matters
Permits feel like an annoyance but they exist to protect you. An attached patio cover in Los Angeles, for example, requires a building permit, and the city publishes specific standard plan requirements for these structures. blank" rel="noopener noreferrer">ASCE 7, the technical standard for wind and snow loads that the International Building Code references, determines how a covered structure needs to be engineered in your area. If your contractor is designing an attached cover in a high-wind zone (Gulf Coast, coastal Florida, Oklahoma tornado corridor), the structural design has to account for those loads. The 2024 International Building Code, Appendix I: Patio Covers limits covered patio structures to one story not more than 12 ft tall, requires design for dead loads plus a minimum live load of 10 psf (or the applicable snow load where greater), and allows slab‑on‑grade support in zero‑frost‑depth areas with specified minimum slab thickness requirements blank" rel="noopener noreferrer">2024 International Building Code — Appendix I: Patio Covers. You want this on paper, reviewed by a building official, not just estimated by your contractor.
Site prep is where a lot of budget patios fail. A patio slab or paver installation without adequate base compaction will settle unevenly, crack, and pond water within a few years. Proper base prep typically means removing organic material, grading to correct slope, and installing 4 to 6 inches of compacted crushed aggregate. In areas with expansive clay soils (common in Texas, Oklahoma, and parts of the Southeast), base prep is even more critical and may require deeper excavation or soil stabilization. Ask your contractor specifically what their base prep process is and why it fits your soil type.
Regional Climate Considerations
Climate is the single most important factor that changes which materials and designs are right for your patio. What works perfectly in Phoenix will fail in Minneapolis, and vice versa.
| Climate / Region | Key Challenges | Material Recommendations | Cover and Add-On Priorities |
|---|---|---|---|
| Hot, dry (Southwest, West Texas) | UV degradation, extreme heat, monsoon wind | Concrete, pavers, travertine (stays cooler) | Louvered roof or solid cover, misters, shade orientation |
| Hot, humid (Gulf Coast, Southeast) | Mold, moisture, hurricane wind loads | Concrete pavers, porcelain tile, composite decking | Solid or louvered cover, ceiling fans, screens |
| Freeze-thaw (Midwest, New England, Mountain) | Frost heave, concrete cracking, ice damage | Pavers (most repairable), air-entrained concrete with control joints | Retractable awnings, heaters, avoid tile |
| Coastal (Atlantic, Gulf, Pacific coast) | Salt air corrosion, wind, moisture | Concrete pavers, natural stone, aluminum structures | Aluminum or stainless hardware only, corrosion-resistant covers |
| Pacific Northwest | Heavy rain, moss/mold, moderate cold | Composite decking, sealed concrete, porcelain tile | Solid waterproof cover essential, drainage critical |
| Mild/Mediterranean (coastal CA, Pacific NW summers) | Fire season smoke, mild temperature swings | Most materials viable; pavers and natural stone preferred | Pergola or louvered roof, moderate shade, low-voltage lighting |
Prebuilt Kits vs Custom Builds: How to Decide
Prebuilt and manufacturer kits have gotten genuinely good in the past decade. A quality aluminum pergola kit from a reputable manufacturer, properly installed on a sound concrete slab, can look as good as a custom build and last just as long. The key variables are whether the structure needs to attach to your home (which typically requires engineering and permits regardless of kit or custom), how complex your site is, and whether you want features like motorized louvers, integrated lighting, or built-in speakers that require custom coordination.
When evaluating a prebuilt or manufacturer option, read detailed owner reviews, not just star ratings. Look specifically for comments about how the company handles warranty claims, whether installation was completed by experienced crews or rushed subcontractors, and how the structure held up after its first full year of weather exposure. Some manufacturer-installer models offer excellent products but inconsistent installation quality depending on the regional dealer.
| Approach | Best For | Cost Range | Permit Typically Required? | Main Risks |
|---|---|---|---|---|
| DIY kit (freestanding) | Budget-conscious, handy homeowners, simple structures | Low ($500 – $5,000 materials) | Sometimes (check local threshold) | Improper base prep, anchoring, load issues |
| Manufacturer authorized install | Proprietary systems (louvered roofs, aluminum covers) | Mid-high ($8,000 – $30,000+) | Yes for attached structures | Installer quality varies by region |
| Custom specialty contractor | Complex, attached, or multi-trade projects | Mid-high ($10,000 – $60,000+) | Yes for most projects | Contractor vetting required; longer timeline |
| General contractor | Projects tied to home structure or needing multi-trade coordination | Variable | Yes | May subcontract outdoor work to less experienced crews |
Your Decision Matrix and Next Steps
Before you start calling contractors, write down the answers to four questions: What is my realistic budget (materials plus labor plus permits)? Is my structure attached or freestanding? What climate challenges do I need to design around? And how much do I want to use this space year-round versus only in good weather? Those answers will immediately narrow down your material options, your cover type, and whether a custom contractor, a manufacturer-installer, or a DIY kit is the right fit.
From there, the practical steps are straightforward. Get three quotes from licensed, insured, locally experienced contractors. Ask every one of them the interview questions listed above. Check their licenses on your state licensing board's website, call to verify their insurance, and contact at least two references. Read their proposed contracts against the checklist above before signing. If something in the contract is missing or vague, ask for it in writing before work starts, not after. And if a contractor tells you permits aren't needed for a project that clearly requires them, that's your cue to move on.
A well-built patio, covered or open, adds real value and usability to your home for decades. The difference between a project that performs and one that cracks, settles, or ends in a dispute almost always comes down to the vetting you do before the first shovel hits the ground.
FAQ
What primary authoritative codes and standards should I cite when explaining patio cover and patio-structure requirements?
Cite the International Building Code (IBC) Appendix I for patio-cover prescriptive limits and slab support notes, and ASCE 7 for minimum wind and snow load design standards. These are the industry references building departments and engineers use to size members, connections, and foundations for covers, pergolas and attached roofs.
Which official sources cover permitting, plan review, and local examples I should reference?
Use local building-department guidance (city/county bulletins) as examples — e.g., Los Angeles Department of Building and Safety bulletins on attached patio covers — plus model code references (IBC) to explain typical permit triggers: attached roofs, structural changes, electrical or plumbing, and sizable site grading or retaining walls.
What contractor licensing, registration and consumer-protection facts must homeowners know and where do I source them?
Explain state-level contractor licensing rules and deposit/contract caps using state contractor boards (example: California CSLB). Also summarize federal consumer protections (FTC guidance on home improvement and the Cooling-Off Rule) and state contract disclosure and deposit limits so homeowners understand required written-contract elements and legal deposit limits.
What insurance and verification steps are authoritative and practical to include?
Recommend contractors carry commercial general liability and workers' compensation; homeowners should request a Certificate of Insurance (COI), verify the named insured, policy numbers, limits (commonly $1M per occurrence), effective dates and call the insurer to confirm — guidance supported by the U.S. Small Business Administration and industry best practice.
What measurable red flags and complaint sources should I list for vetting builders?
List red flags from BBB/FTC/state AG advisories: unlicensed contractors, large cash-only upfront payments, refusal to provide a written contract, claims they 'don’t need permits', missing references. Recommend checking Better Business Bureau, state Attorney General complaint portals, and local building-department records for permits and stop-work orders.
Which contract elements and homeowner protections are essential to include in a contractor checklist?
Include: full legal names and addresses, contractor license/registration number, detailed scope and materials (brands/specs), start/completion dates, itemized payment schedule and statutory deposit limits, retainage/final holdback, change-order process, permit responsibility, lien-waiver language, and explicit warranty terms — consistent with CSLB and state consumer guides.
Next Articles
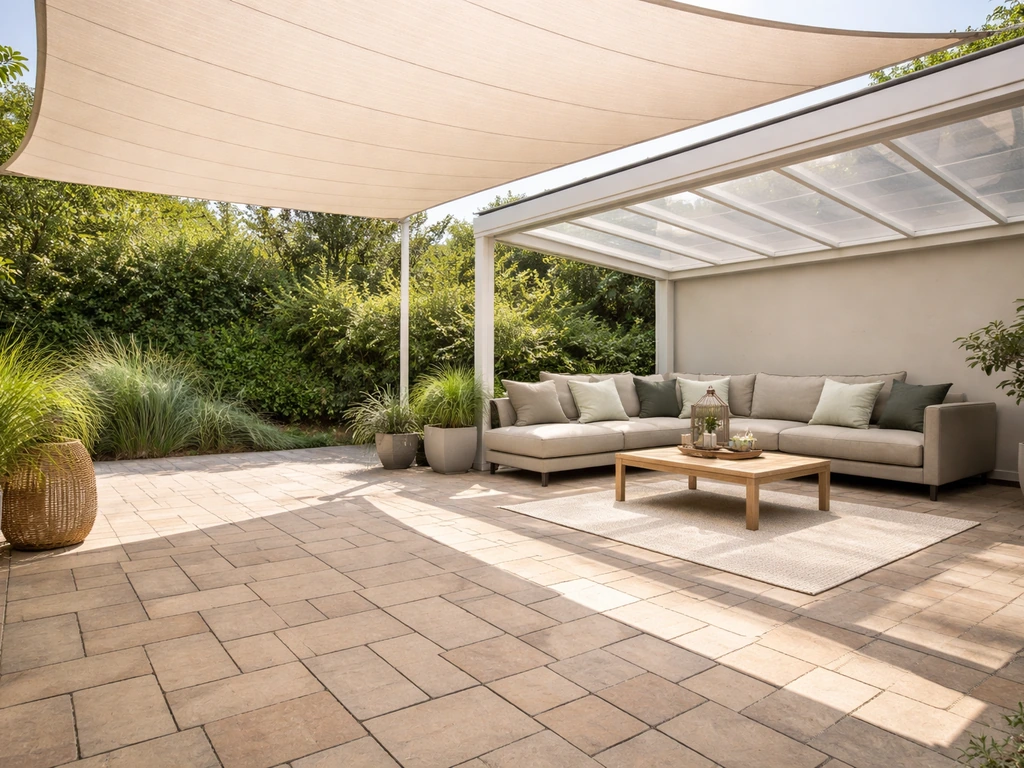
Best Patio Solutions: Compare Surfaces, Shade, Weatherproofing
Compare patio flooring, shade, weatherproofing, cooling and upgrades, plus DIY vs hiring tips and budget bundles.
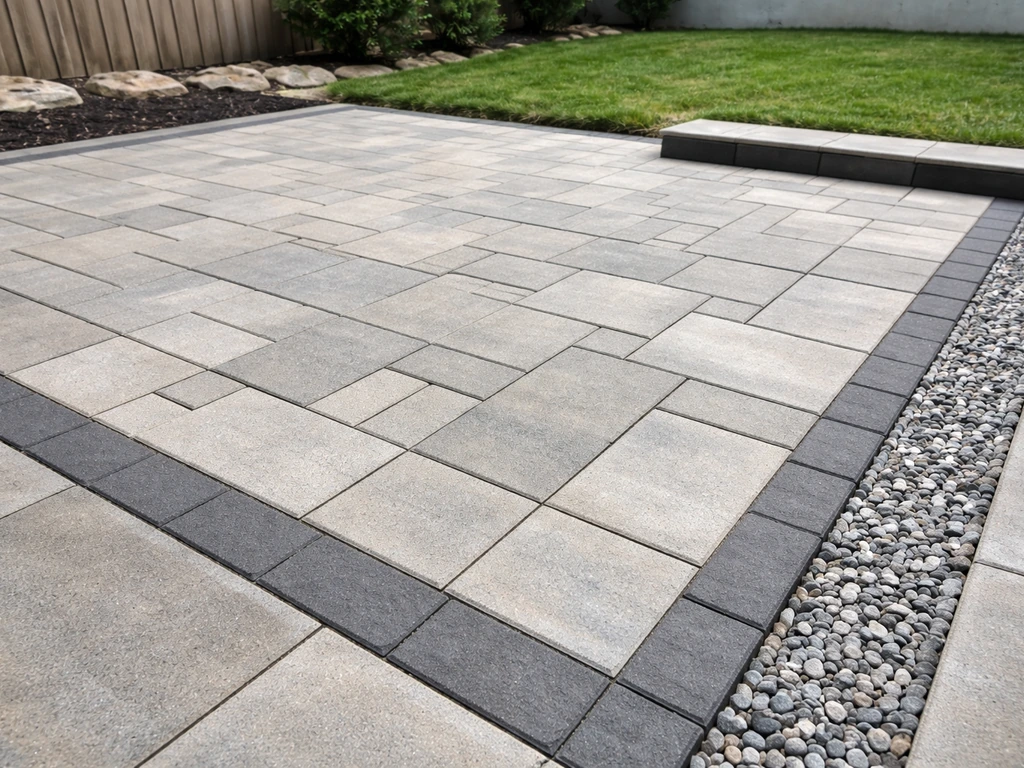
Who Builds Outdoor Patios: Pros, Roles, and How to Hire
Know who builds outdoor patios, roles from excavation to masonry, plus how to hire, ask questions, and compare bids fast
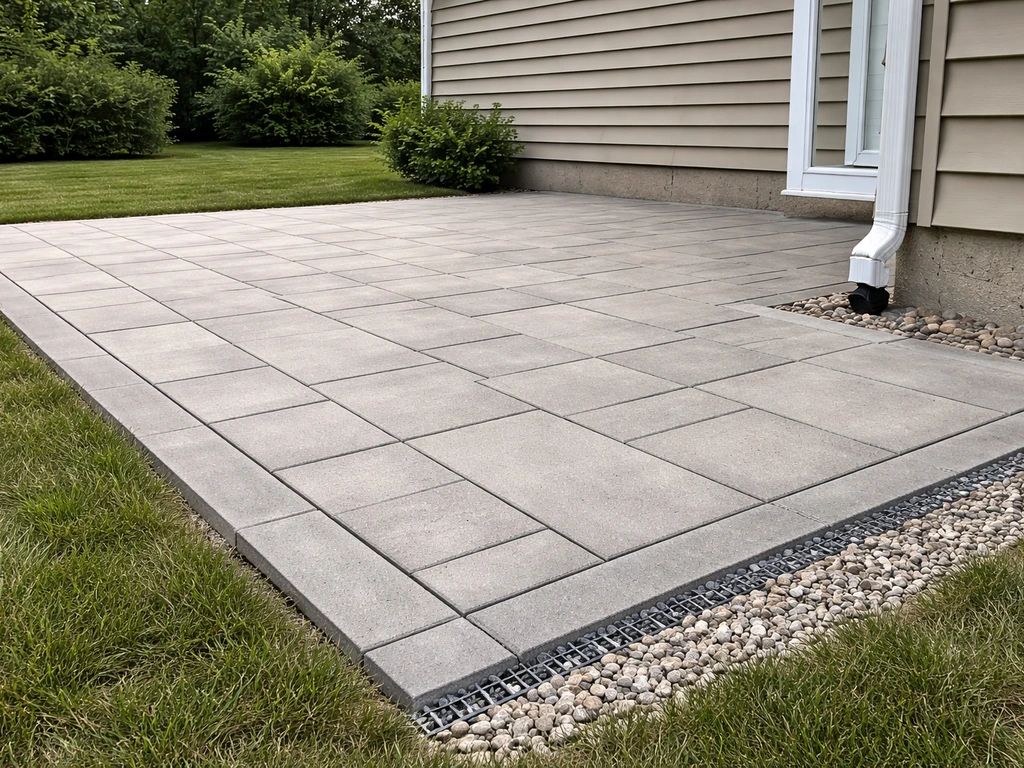
Reliable Patio: Build a Safe, Durable, Low-Maintenance Setup
Reliable patio guidance: choose materials, verify drainage and base, avoid settling and slips, and plan low-maintenance