
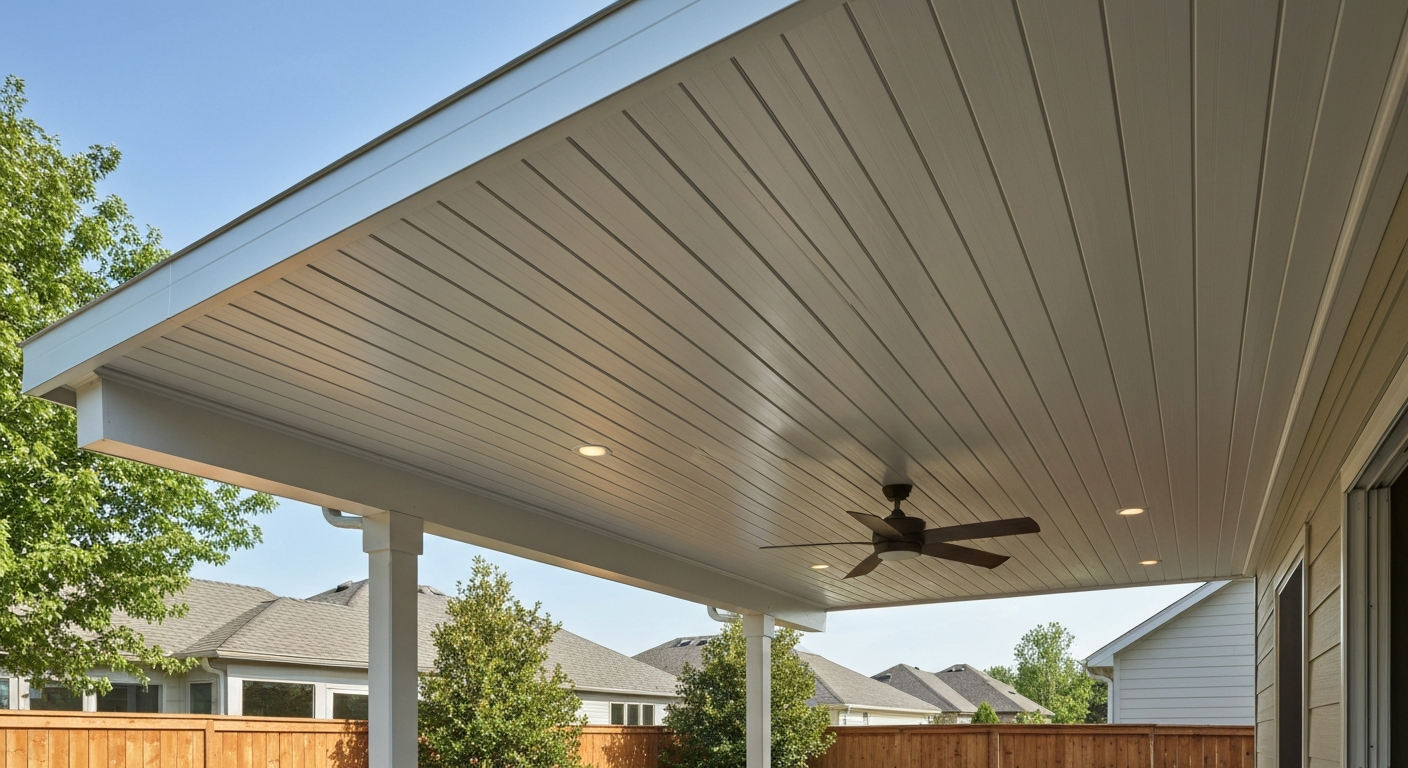
For most covered patios, the best all-around ceiling and roof material is steel or aluminum standing-seam metal roofing on the exterior with a PVC beadboard ceiling finish underneath. That combination handles rain, UV, humidity, and temperature swings better than almost anything else at a mid-range price, and it works in nearly every climate. That said, the real answer depends on your budget, your climate, and whether you want the ceiling to look polished or purely functional. This guide walks through every major option so you can match the right material to your actual situation.
Best Material for Outdoor Patio Ceiling: Homeowner's Guide

Phoebe Foster
19 Jul 2026
Quick Decision Guide: Match Your Situation to a Solution
Before diving into individual materials, use this table to get oriented. Your climate, budget, and how you use the patio will narrow the field quickly. If you are in a high-rainfall or high-humidity region like the Gulf Coast or Pacific Northwest, water resistance and mold resistance outrank aesthetics. If you are in Arizona or South Texas, UV stability and heat management matter most. If you are in the Midwest or mountain West, snow load capacity is the first checkbox to hit.
| Situation | Best Exterior Roof Material | Best Interior Ceiling Finish | Notes |
|---|---|---|---|
| Tight budget, DIY-friendly | Corrugated metal or polycarbonate panels | PVC beadboard | Both materials are manageable for handy homeowners; no painting required |
| Mid-budget, clean look | Standing-seam steel or aluminum | Aluminum tongue-and-groove or PVC beadboard | Durable, low maintenance, works with fans and lights |
| Premium, attached to home | Asphalt shingles matching house roof | Stained cedar or composite wood | Requires structural tie-in and permit; best for seamless home integration |
| Hot, high-UV climate (SW, SE USA) | Standing-seam metal (cool-roof coating) | Aluminum or PVC soffit panel | Avoid dark polycarbonate; UV-coated white metal reflects heat best |
| High rainfall or coastal humidity | Metal or asphalt shingles over solid sheathing | PVC beadboard or aluminum soffit | Avoid untreated wood ceilings; seal all penetrations |
| Snow-load region (Midwest, Mountain) | Asphalt shingles or metal over engineered framing | Composite or PVC board | Must verify framing with ASCE 7 snow maps before installing heavy tile or shingles |
| Wanting natural light | Multiwall polycarbonate panels | No separate ceiling needed (translucent roof is the ceiling) | Expect some rain noise; tinted or opal panels reduce glare |
| Traditional or Mediterranean aesthetic | Clay or concrete tile | Stained wood or painted composite | Heaviest option; requires engineered framing and permit in most jurisdictions |
What to Actually Evaluate Before You Pick a Material
Every material gets marketed as durable and low-maintenance, so you need a consistent set of criteria to cut through the noise. Here are the performance factors worth comparing, and why each one matters for a patio specifically.
Durability and Lifespan
A patio roof takes a harder beating than a house roof in some ways because it is often open on the sides, exposed to wind-driven rain at lower slopes, and subject to the weight of people cleaning or maintaining it. Expect metal roofing and tile to outlast polycarbonate and asphalt at the extremes, but all of them need proper installation to reach their rated lifespans.
Water Resistance and Drainage
Patio roofs are often built at shallow slopes (2:12 to 4:12 pitch is common) where water sits longer than on a steep house roof. Material choice has to account for that. Metal standing-seam works well at low slopes. Standard asphalt shingles generally need at least a 4:12 pitch, though some manufacturers allow 2:12 with double underlayment. Tile requires steeper pitches. Polycarbonate multiwall panels need sealed ends so water cannot wick into the channels, and Building Science Corporation research specifically calls out the need to keep those channels draining to prevent condensation and mold.
Rot and Mold Resistance
This is where untreated wood ceilings get into trouble fast, especially in humid climates. PVC and aluminum ceiling products have no organic content, so mold has nothing to feed on. Cedar and composite wood can perform well if they are properly sealed and ventilated, but they require ongoing maintenance. Trapped moisture in any ceiling cavity is the enemy. Make sure you have drainage and ventilation paths regardless of the material.
UV Stability
UV degradation is a slow killer of plastics and coatings. Polycarbonate panels are tested under ASTM G154 accelerated weathering protocols, and quality multiwall products from reputable suppliers (like the Lexan Thermoclear line from SABIC) include co-extruded UV-blocking layers and carry 10-year limited weathering warranties. Cheaper panels without UV protection turn yellow and brittle within a few years. For paint coatings on metal, look for Kynar 500 or PVDF finishes rated for exterior use rather than standard polyester.
Fire Rating
Building codes under the IRC (Chapter 9) and IBC (Chapter 15) require roof coverings to be listed to ASTM E108 or UL 790, which assign Class A, B, or C fire ratings. Class A is the highest resistance and is required in wildfire-prone zones and by many HOAs. Metal and tile are Class A by nature. Most asphalt shingles are sold as Class A assemblies. Standard polycarbonate is typically Class B or C; some fire-rated formulations exist but they cost more. Check your local jurisdiction before specifying any material.
Weight and Structural Load
This is the factor most homeowners underestimate. Patio framing is often lighter than house framing, and adding a heavy roof material without verifying structural capacity is a real safety issue. ASCE/SEI 7 provides the wind and snow load maps used by designers and inspectors to size rafters, purlins, and connections. ASCE 7 Guides (Minimum Design Loads for Buildings and Other Structures) publishes the official ground-snow and wind maps and load provisions designers must use to size rafters, purlins, and connections for patio roofs and covers. The American Wood Council (AWC) span tables give the code-recognized reference for sizing lumber. Before you select a heavy material like tile, you need to know whether your existing structure (or planned structure) can carry it.
Sound and Acoustics
Rain noise is a legitimate comfort issue on metal and polycarbonate roofs. Rockwool acoustical roofing research and similar industry data show that the best way to reduce rain impact noise is solid sheathing plus mass and absorption between the panel and the ceiling. A directly fastened corrugated metal panel with nothing underneath will drum loudly in a storm. Add a solid sheathing layer, insulation, and a finished ceiling and the difference is dramatic. If you are choosing between a bare metal or polycarbonate roof and a full assembly with sheathing and a ceiling finish, the noise difference alone can justify the extra cost for a frequently used patio.
Insulation and Thermal Performance
An insulated patio ceiling can make a 10-15 degree difference in perceived comfort on a hot day. DOE Building America research on conditioned and unconditioned roof assemblies recommends that if you are enclosing or conditioning a patio space, insulation placement and vapor control need to follow climate-zone rules to avoid condensation. For open-air patios, even a basic radiant barrier or rigid foam above the ceiling finish helps.
Maintenance Requirements
Be honest with yourself about how much time you will actually spend on upkeep. Painted wood looks beautiful the day it is installed and needs repainting every 3-5 years. PVC and aluminum essentially need occasional washing. Metal roofing needs fastener checks and re-caulking at penetrations every few years. Tile needs periodic mortar and flashing inspection. The cheapest material to buy is rarely the cheapest to own over 20 years.
An Overview of What You Are Actually Choosing Between
Outdoor patio ceiling and roof decisions involve two separate layers: the exterior roof surface that sheds water and handles weather, and the interior-facing ceiling finish that you see from the patio. Sometimes these are the same material (a polycarbonate panel functions as both). More often they are two different products. This guide covers both. The exterior options are metal, polycarbonate, asphalt shingles, and tile. The interior ceiling finishes that pair with them include PVC beadboard, aluminum soffit panels, composite wood boards, and natural wood. Each section below covers the exterior material plus notes on compatible ceiling finishes. If you are focused specifically on the visual ceiling finish options in more detail, the topic of the best ceiling for outdoor patio covers that side of the decision in depth.
Metal Patio Roofs: Standing-Seam and Corrugated
Metal is my first recommendation for most homeowners because it hits the sweet spot of longevity, low maintenance, and design flexibility at a cost that is not out of reach. Standing-seam steel or aluminum locks panels together at raised seams, keeping fasteners hidden and giving you a clean, modern profile. Corrugated metal is the budget option with exposed fasteners and a more industrial look, but it performs similarly for weather protection when installed correctly.
Performance
Steel and aluminum panels typically weigh 0.5 to 1.5 lbs per square foot for the panel itself (per McElroy Metal and similar manufacturers' published data), making them among the lightest structural roof options. This matters enormously when you are adding a roof to an existing patio with modest post-and-beam framing. Metal roofing earns Class A fire ratings as a system (ASTM E108 / UL 790 listed assemblies), handles wind well when fastened per manufacturer clip schedules, and will not rot or grow mold. The main long-term vulnerability is corrosion at cut edges or penetrations if the protective coating is compromised, and on steel panels that means keeping the painted finish intact.
Pros and Cons
- Long lifespan: 40-70 years for quality steel or aluminum standing-seam systems with proper coatings
- Lightweight: minimal added structural load compared to tile or asphalt over sheathing
- Class A fire rating available as a tested assembly
- Works at low slopes (standing-seam can go as low as 1: 12 to 2:12 depending on product)
- Cool-roof coatings in light colors reduce solar heat gain significantly in hot climates
- Corrugated panels are DIY-accessible for smaller projects
- Rain noise without solid sheathing and insulation underneath (corrugated is louder than standing-seam)
- Standing-seam installation requires specialized tools and is best left to a contractor
- Dents from hail are possible on thinner gauges (26-gauge holds up better than 29-gauge)
- Exposed-fastener corrugated panels need periodic fastener inspection and re-sealing
Cost
Installed costs for metal patio roofing run roughly $15 to $35 per square foot for corrugated steel and $25 to $50 per square foot for standing-seam, depending on region, complexity, and whether a separate interior ceiling finish is included. These ranges align with the broader $20 to $60 per square foot installed patio cover benchmarks from contractor cost aggregators. DIY corrugated metal on a simple patio can come in well under $10 per square foot in materials alone if you are doing your own labor.
Maintenance
Inspect exposed fasteners and sealant at penetrations every 2 to 3 years. Touch up any scratches in the coating before rust can start. Rinse off debris, especially in leaf-fall areas where moisture sits on the panels. A quality PVDF (Kynar 500) or similar fluoropolymer coating will last far longer than standard polyester finishes before fading.
Installation Notes
Most jurisdictions require a permit for a new patio roof structure, and the framing needs to be sized using ASCE 7 load maps for your location. Metal roofing attaches to purlins or solid sheathing; use the manufacturer's span tables to set purlin spacing. For corrugated panels, a straightforward rectangular patio is a reasonable DIY project if you are comfortable with basic carpentry. Standing-seam should be installed by a contractor with proper seaming tools. If the patio attaches to the house, the ledger connection requires specific flashing and fastening details per IRC Chapter 9.
Polycarbonate and Translucent Panels
If you want natural daylight under your patio cover without going fully open, multiwall polycarbonate panels are the practical choice. They are significantly lighter than glass (multiwall sheets typically fall in the 0.27 to 0.72 lbs per square foot range depending on thickness and profile, per SABIC Lexan Thermoclear technical data), easy to cut with standard tools, and provide genuine weatherproofing at a low to mid-range cost. The tradeoff is that they are not permanent: expect 15 to 20 years from quality UV-protected panels before yellowing and haze become noticeable, versus 40-plus years from metal.
Performance
Polycarbonate is rated under ASTM G154 accelerated UV weathering tests, and reputable products include co-extruded UV-blocking layers on the sun-facing side. Opal or bronze tinted panels reduce glare and block more solar heat than clear panels, which matters in southern climates. Clear panels transmit 80 to 90 percent of visible light. Multiwall panels have hollow channels that provide some insulating value (better than single-wall), but those channels must be sealed at the ends with appropriate tape or profiles to prevent insects and moisture from entering. Building Science Corporation guidance specifically calls out the need for drainage and ventilation paths in multiwall polycarbonate channels to prevent mold. Fire ratings vary: standard polycarbonate is typically Class B or C; fire-retardant-treated versions achieving Class A exist but cost more.
Pros and Cons
- Natural light transmission: the clearest advantage over every other roofing option
- Very lightweight: easiest to handle during DIY installation
- Relatively low material cost compared to metal or tile systems
- Good impact resistance: does not shatter like glass
- UV-protected panels from quality suppliers carry 10-year limited weathering warranties
- Shorter lifespan than metal, tile, or asphalt: quality panels last 15-25 years before degrading
- Rain noise: thin panels transmit impact noise loudly without a secondary ceiling below
- Fire rating typically Class B or C without upgraded formulations
- Channel ends must be properly sealed; moisture infiltration causes interior haze and mold
- Not appropriate for heavy snow-load regions without careful span engineering
Cost
Polycarbonate panel materials run roughly $3 to $10 per square foot depending on thickness, profile, and UV coating quality. Installed costs with framing and professional labor typically land between $15 and $35 per square foot. The DIY material cost is genuinely low, which makes polycarbonate one of the most budget-accessible options for covered patios.
Maintenance
Clean panels annually with mild soap and water (no abrasive cleaners or ammonia-based products, which scratch and cloud the surface). Inspect and replace end-channel seals every few years. Avoid walking on or placing ladder feet directly on panels. If you see yellowing or surface crazing, that is UV degradation starting, and replacement is the only fix.
Installation Notes
Panel spans are governed by thickness and purlin spacing; use the manufacturer's load and span tables (these differ from metal roofing span tables). Minimum slope recommendations vary by manufacturer but are typically 5 degrees (approximately 1:12) for water drainage. Thermal expansion is significant with polycarbonate, so follow manufacturer slot and fastener clearance specs carefully or panels will buckle or crack. This is a DIY-accessible material, but do not skip the expansion allowance details.
Asphalt Shingles and Composite Roofing for Patios
Asphalt shingles are the most common roofing material in North America, and using them on an attached patio roof is a logical choice when you want the patio to blend seamlessly with your house roof. They are widely available, well understood by every local contractor, and backed by established warranty and code-compliance documentation.
Performance
Modern architectural asphalt shingles weigh roughly 200 to 320 lbs per 100 square feet (2.0 to 3.2 lbs per square foot) depending on product tier, per published data from major manufacturers. That is heavier than metal panels but lighter than tile, and it is a weight that standard residential framing handles without issue if the spans are appropriate. Quality asphalt shingles achieve Class A fire ratings as tested assemblies (ASTM E108 / UL 790). Impact resistance varies: look for Class 4 impact-rated shingles (UL 2218) in hail-prone regions per IBHS recommendations. The significant limitation for patio applications is slope: most shingles require a minimum 4:12 pitch, though some products allow 2:12 with self-adhering underlayment installed per manufacturer specs.
Pros and Cons
- Aesthetically matches an existing house roof for a seamless, attached-patio look
- Class A fire rating as a standard assembly
- Familiar to virtually every roofing contractor; easy to get bids and repairs
- Moderate weight: heavier than metal but lighter than tile
- Class 4 impact-rated versions provide better hail resistance and may reduce insurance premiums
- Slope restriction: requires at least 4:12 for standard installation (2:12 minimum with enhanced underlayment)
- Shorter lifespan than metal or tile: 20-30 years for standard products, 30-50 for premium architectural shingles
- Requires solid sheathing deck (OSB or plywood), which adds dead load and cost
- Not suitable for very low-slope or flat patio roof designs
- Granule loss and UV degradation over time, especially in high-UV climates
Cost
Asphalt shingle systems are typically mid-range in installed cost. Expect roughly $15 to $35 per square foot installed for a patio roof with sheathing, underlayment, and architectural shingles, varying by region and complexity. Premium impact-rated or designer shingles add to material cost. In most markets this comes in below metal standing-seam and well below tile.
Maintenance
Inspect shingles annually for lifted edges, missing granules, and cracked tabs, especially after severe storms. Check flashing at the house wall connection and at any penetrations. Clear debris from gutters and valleys. Patio roofs often collect more debris than main roofs due to shade trees. Plan on a professional inspection every 5 to 7 years for an attached patio.
Installation Notes
Asphalt shingle patio roofs over attached structures almost always require a permit. The IRC and local amendments govern the ledger connection, flashing details, and shingle attachment (minimum fastener count and placement per IRC Chapter 9). APA-rated sheathing (OSB or plywood at appropriate thickness and span rating per APA tables) is required under the shingles. APA publishes span‑rated panel tables and roof sheathing guidance that designers should reference when specifying sheathing type, thickness, and maximum support spacing for roof and ceiling decks APA – The Engineered Wood Association (span ratings and panel design resources). AWC span tables govern rafter sizing. This is contractor territory for anything attached to the house; detached freestanding pergola-style covers in some jurisdictions may allow owner-builders, but verify locally.
Clay and Concrete Tile Roofs Over Patios
Tile is the premium choice for Mediterranean, Spanish Colonial, and Southwest-style homes, and it is genuinely durable. Clay and concrete tiles routinely last 50 to 100 years, and they are inherently Class A fire-resistant. But tile is also the heaviest and most structurally demanding option, and that is the first thing to understand before considering it for a patio.
Performance
Concrete and clay roof tiles typically weigh 7 to 10-plus lbs per square foot depending on profile and material, per published data from manufacturers like Boral and Eagle. That is three to five times heavier than asphalt shingles and ten or more times heavier than metal panels. Tile handles UV, heat, and rain exceptionally well with minimal degradation over decades. It breathes naturally and does not trap heat the same way a low-mass panel does in hot climates. Sound transmission through tile with solid sheathing is generally better than through metal panels without insulation. The fire performance is excellent without any special treatment.
Pros and Cons
- Extremely long lifespan: 50-100 years with proper maintenance
- Class A fire rating inherently without special treatment
- Excellent UV and heat resistance; does not fade or degrade like plastics or asphalt
- Visually premium and matches many home styles in warm climates
- Very heavy: 7-10+ lbs/ft² requires engineered framing design and structural review
- Highest installed cost of any common patio roof option
- Requires steeper minimum slopes (typically 4: 12 or more depending on profile and underlayment system)
- Individual tiles can crack from impact; repairs require matching tiles which can be hard to source later
- Installation requires experienced tile roofing contractors; DIY is not realistic for most homeowners
- Almost always requires a permit and structural engineering review for patio applications
Cost
Tile roofing is the most expensive option covered here. Installed costs for clay or concrete tile on a patio structure typically run $35 to $70 or more per square foot when you include the engineered framing upgrades required to support the weight. Regional availability of experienced tile installers also affects price significantly. In Florida, Southern California, and the Southwest where tile is common, prices are more competitive. In the Midwest or Northeast where tile is rare, labor costs climb fast.
Maintenance
Tile itself is very low maintenance, but the system components (underlayment, mortar, flashing) are not. Plan on inspecting mortar at ridges and hips every 10 to 15 years and replacing underlayment at roughly the 20 to 30-year mark even if the tiles are fine. After any hail event or impact, walk the roof visually (carefully) or have a contractor inspect for cracked tiles.
Structural Requirements
This deserves its own emphasis. You cannot simply add tile to an existing patio frame that was designed for a lighter load. Before specifying tile, you need an engineered framing plan that uses ASCE 7 dead and live load requirements for your location, sized with AWC span tables or a structural engineer's calculations. In snow-load regions, the combined weight of tile plus snow can be substantial, and undersized framing is a collapse risk. The permit process will typically require engineered drawings for tile on a patio addition, which is the right call.
Interior Ceiling Finish Options: What You See from Below
The exterior roof handles weather. The interior ceiling finish determines how the space looks and feels. These are usually different products, and you have real choices regardless of which exterior material you pick.
| Ceiling Finish Material | Best For | Lifespan | Maintenance | Approx. Material Cost/ft² | DIY Friendly? |
|---|---|---|---|---|---|
| PVC beadboard / cellular PVC | Humid climates, low maintenance, painted look | 30+ years | Wash occasionally; no painting | $1.50–$4 | Yes, with proper backing (AZEK specs: 12" OC for 1/2" board) |
| Aluminum soffit panels | Coastal, humid, high-UV areas | 40+ years | Rinse; no painting | $2–$5 | Yes for standard widths |
| Cedar or redwood tongue-and-groove | Dry climates, traditional/rustic aesthetic | 20–40 years (with maintenance) | Re-seal or stain every 3–5 years | $3–$8 | Moderate |
| Composite wood (fiber cement or engineered) | Higher moisture resistance than real wood | 25–40 years | Paint every 5–10 years | $2–$6 | Moderate |
| Tongue-and-groove pine (painted) | Budget option with warm look | 10–20 years outdoors | Re-paint every 3–5 years; watch for rot in humid climates | $1–$3 | Yes |
PVC beadboard (cellular PVC products like those from AZEK) is the most practical choice for most climates because it has zero organic content, holds paint well, and requires no repainting if you use a pre-finished product. AZEK's installation documentation specifies that 1/2-inch beadboard needs 12-inch on-center framing or a 1/2-inch backer for larger spans, and 5/8-inch product works at 16-inch on-center spacing. These details matter for planning your backing structure. For cedar or composite wood, make sure all six sides of each board are sealed before installation, especially the cut ends, to slow moisture infiltration in humid conditions.
How Climate Should Drive Your Material Decision
I cannot overstate how much climate matters here. The same material that performs brilliantly in Phoenix will fail prematurely in coastal Louisiana, and vice versa. Here is a practical breakdown by climate type.
| Climate Type | Top Priority | Best Exterior Roof | Best Ceiling Finish | Avoid |
|---|---|---|---|---|
| Hot, high-UV (SW USA, S Texas) | Heat reflection, UV stability | Light-colored metal with cool-roof coating | Aluminum or pre-finished PVC | Dark polycarbonate; uncoated metal |
| High humidity, coastal (Gulf Coast, SE) | Mold/rot resistance, corrosion resistance | Aluminum standing-seam or asphalt with solid deck | PVC beadboard or aluminum soffit | Untreated wood; standard steel without coating |
| High rainfall (Pacific NW) | Water shedding, drainage, no trapped moisture | Metal or asphalt shingles at 4:12+ slope | PVC or aluminum | Flat polycarbonate with poor drainage; open-grain wood |
| Snow-load regions (Midwest, Mountain) | Structural capacity, snow shedding | Metal or asphalt over engineered framing | PVC or composite | Tile without structural engineering; polycarbonate at spans too wide for load |
| Wildfire-prone (W USA) | Class A fire rating required | Metal (Class A) or Class A asphalt assembly | Fiber cement or non-combustible panels | Standard polycarbonate (Class B/C); untreated wood ceiling |
For north-facing patios specifically, solar heat is less of a concern, but moisture and mold can be more persistent because the surface dries slower. In those situations, leaning toward metal or PVC and ensuring good drainage and airflow matters more than picking a lighter color. That particular scenario has its own set of tradeoffs worth digging into if your patio faces north. For a focused discussion on choices and tradeoffs, see our guide to the best material for north-facing patio.
Accessory Compatibility: Fans, Lights, Misters, and Insulation
Your ceiling material affects what you can hang from it and how it plays with comfort accessories. Here are the practical notes.
- Ceiling fans require solid blocking in the ceiling structure at the fan location; PVC beadboard and aluminum soffit panels both need a backer box or blocking added between joists before the ceiling goes up
- Recessed lighting in a patio ceiling works with PVC or composite boards but requires junction boxes rated for damp or wet locations (NEC requires wet-rated fixtures in open patio applications)
- Misting systems attach to the structure, not typically the ceiling finish itself, but roof design affects water management when misters run near the ceiling area
- Insulation between the roof deck and the ceiling finish dramatically reduces both heat gain and rain noise; rigid foam or open-cell spray foam are common approaches for enclosed patio ceilings; follow DOE Building America climate-zone guidance for vapor control
- Polycarbonate roofs do not accommodate fans or lights between the panels since there is no cavity; any electrical needs to be handled separately at the structure level
- For metal roofs with a separate finished ceiling below, standard residential wiring practices apply, but confirm all outdoor-rated fixtures and boxes before the inspector visits
Side-by-Side Material Comparison
| Material | Typical Lifespan | Weight (lbs/ft²) | Fire Rating | Min. Slope | Rain Noise (bare) | Installed Cost Range/ft² | DIY Feasible? |
|---|---|---|---|---|---|---|---|
| Corrugated metal | 30–50 yrs | 0.5–1.0 | Class A (system) | 1:12–2:12 | High without insulation | $12–$25 | Yes (simple spans) |
| Standing-seam metal | 40–70 yrs | 0.75–1.5 | Class A (system) | 1:12–2:12 | Moderate without insulation | $25–$50 | No (needs contractor) |
| Multiwall polycarbonate | 15–25 yrs | 0.27–0.72 | Class B–C (standard) | 1:12 min | High | $15–$35 | Yes |
| Asphalt shingles (over sheathing) | 20–50 yrs | 2.0–3.2 | Class A (assembly) | 2:12–4:12 min | Low with sheathing | $15–$35 | Partial (framing only) |
| Clay/concrete tile | 50–100 yrs | 7–10+ | Class A inherent | 4:12+ typically | Low with sheathing | $35–$70+ | No |
Permits, Codes, and When to Call a Contractor
Most municipalities require a building permit for any permanent patio roof addition, whether it is freestanding or attached. The threshold varies, but a structure with footings, posts, and a roof almost always triggers a permit requirement. Do not skip this step. Unpermitted patio additions can create problems at resale, complicate homeowner insurance claims, and in some cases have to be torn down.
The permit process typically involves submitting framing plans, material specifications, and sometimes engineered drawings. ASCE 7 load maps for your location determine the required design loads for the structure. Your local building department can tell you whether a licensed engineer's stamp is required (tile and heavy assemblies usually do; simple metal pergola kits sometimes do not). IRC Chapter 9 and your local amendments govern roof covering materials, fire ratings, and fastening requirements.
When it is time to hire a contractor, get at least three bids and ask each one to specify the material brand, gauge, fire rating, and warranty they are including. Vague bids with just a total price are a yellow flag. Ask whether the permit is included in the bid and who pulls it (in most states, the licensed contractor is responsible for permitting on their work).
A Simple Decision Checklist Before You Buy
- Check your local jurisdiction's permit requirements and fire rating minimums before selecting any material
- Look up your ASCE 7 snow and wind zone to understand the structural loads your framing must handle
- Weigh your exterior options against your roof pitch: tile and asphalt need steeper slopes, metal and polycarbonate can go lower
- Decide whether you want natural light: if yes, polycarbonate is your only low-cost option; if no, metal or asphalt gives longer life
- Pick your interior ceiling finish based on climate (PVC or aluminum in humid/hot climates; wood only in dry climates with commitment to maintenance)
- Plan backing for ceiling fans and lights before the ceiling goes up; it is very hard to add blocking after the fact
- Add a buffer of 15–20% to your material and labor estimate to cover unexpected structural upgrades or code-related framing changes
- If tile is your aesthetic goal, get a structural engineer involved early to confirm framing feasibility before committing
- Get minimum two or three contractor bids with material specifications written into each bid
- Confirm that your homeowner's insurance policy covers the new structure; some insurers require notification for permanent additions
The Bottom Line on Material Choice
If you want a single recommendation that works for the widest range of homeowners: use standing-seam or corrugated metal for the exterior roof and PVC beadboard for the interior ceiling finish. For more detailed comparisons and installation notes, see our internal guide on the best roof for patio. For a deeper comparison of exterior options, see best patio roof material. It is durable, genuinely low-maintenance, works in most climates, satisfies typical code and fire rating requirements, and gives you a clean finished look without the ongoing labor of painted wood. Step up to asphalt shingles if matching your house roof matters more than anything else, and step up to tile if you have the budget and the right structural setup. Polycarbonate is the right call when natural light is the priority. Whatever you choose, do not shortcut the structural sizing or the permit process. Those are the steps that determine whether your patio roof is a long-term asset or a future problem.
FAQ
Which authoritative standards and codes should be referenced when comparing patio ceiling finishes and patio roof/cover options?
Reference building codes and consensus standards: ASCE 7 (design wind and snow loads), the International Residential Code (IRC) / IBC (roof assemblies, fire classification, attachment), ASTM E108 / UL 790 (roof-covering fire tests and Class A/B/C ratings), ASTM G154 (accelerated UV/weathering for nonmetallic materials), and local amendments to these codes. Also consult APA and AWC span/load tables for framing and sheathing design.
What material test protocols and lab data are important to compare performance (UV, weathering, impact, fire, corrosion)?
Collect lab/test data including: accelerated UV/weathering (ASTM G154), hail/impact resistance (IBHS protocols and manufacturer impact tests), fire classification (UL 790 / ASTM E108), wind-uplift and pullout tests (manufacturer/UL listings), corrosion resistance (ASTM corrosion or manufacturer salt-spray data for metals), and long-term mechanical/property retention data (tensile, flexural after weathering). For acoustics, look for ASTM E90/E1332 lab test data or manufacturer noise-reduction tables.
What manufacturer/product datapoints are essential for meaningful performance and structural comparisons?
Obtain per-product technical specs: installed and panel-only weight (lbs/ft²), recommended maximum span and purlin/rafter spacing, recommended sheathing/backing, UV-protected face and warranty period, thermal properties/R-value, fire-class listing, water-resistance/wicking guidance, expected service life, maintenance instructions, and approved fastening/attachment details. Also get downloadable installation guides, load/span tables, and warranty documents.
Which structural and framing references should authors use to size roof framing and ceiling backing?
Use American Wood Council (AWC) span tables for rafters/joists, APA panel span ratings for roof sheathing/backing, and manufacturer span tables for metal panels or polycarbonate. Cross-check with ASCE 7 loads (snow, wind) and local code-required load combinations. For heavy materials (tile/concrete), verify engineered framing or a structural engineer’s calculations.
What climate- and assembly-specific guidance is needed to address moisture, condensation, and thermal performance?
Reference Building Science Corporation and DOE/Building America guidance on vented vs. unvented assemblies, vapor control, and insulation strategies. For multiwall polycarbonate and translucent systems, document drainage and channel venting to avoid trapped moisture. For humid/high-moisture climates, prioritize rot/mold‑resistant materials (PVC, composite, aluminum) and continuous drainage/venting paths. For cold/snow climates, specify proper insulation, ice‑shield underlayments, and structural snow-load checks.
What accessory compatibility and installation detail specs should be collected?
Gather approved accessory lists and attachment details for lighting, ceiling fans (rated mounting blocks and fan-rated boxes), misters, recessed cans (IC-rated if insulated), soffit/venting connections, and insulation/air-sealing interfaces. Verify maximum loads and vibration limits for fan mounts, routing/clearance for electrical and plumbing penetrations, and manufacturer guidance for cutting/fastening near accessories to maintain warranties and fire ratings.
Next Articles
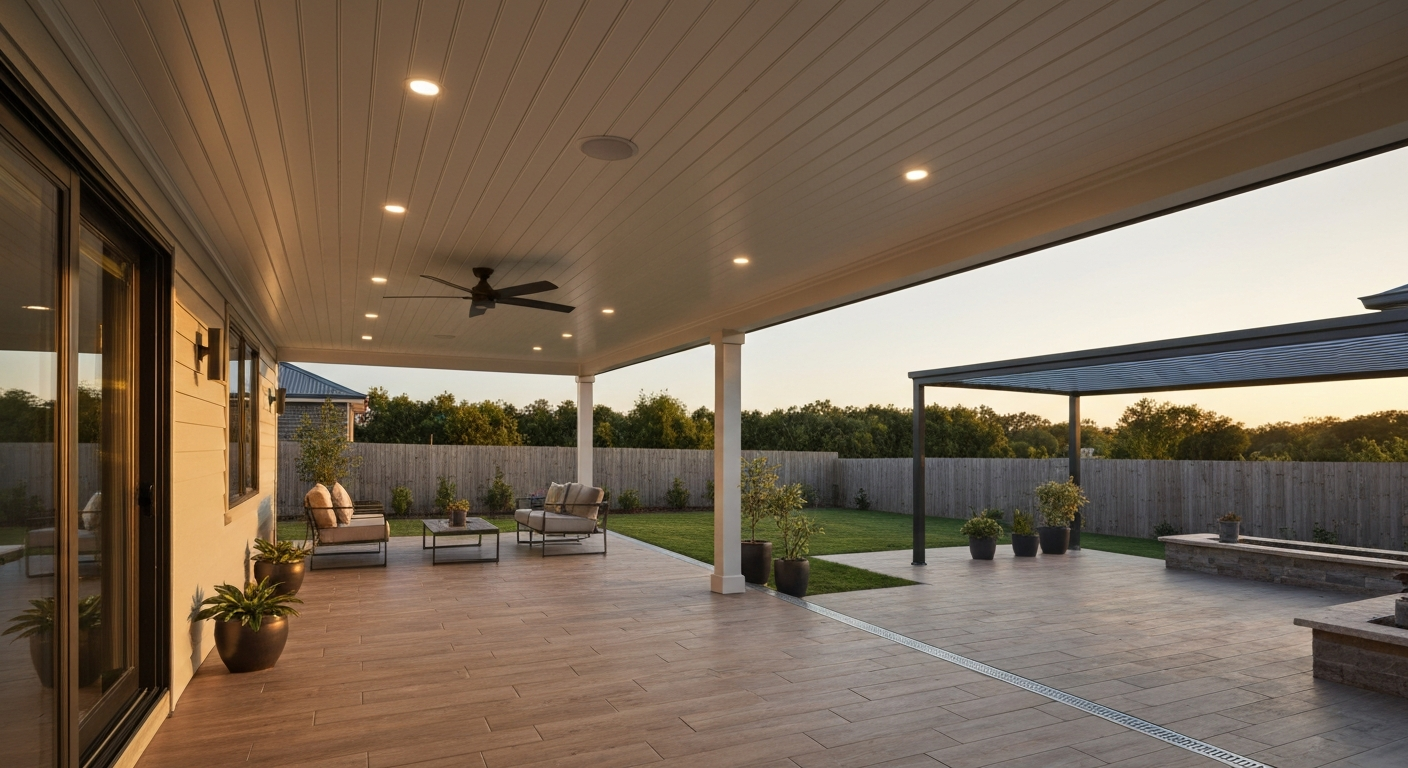
Best Ceiling for Outdoor Patio: Materials, Costs & Guide
Best ceiling for outdoor patio: compare materials, costs, climate tips plus DIY steps and hiring checklist.
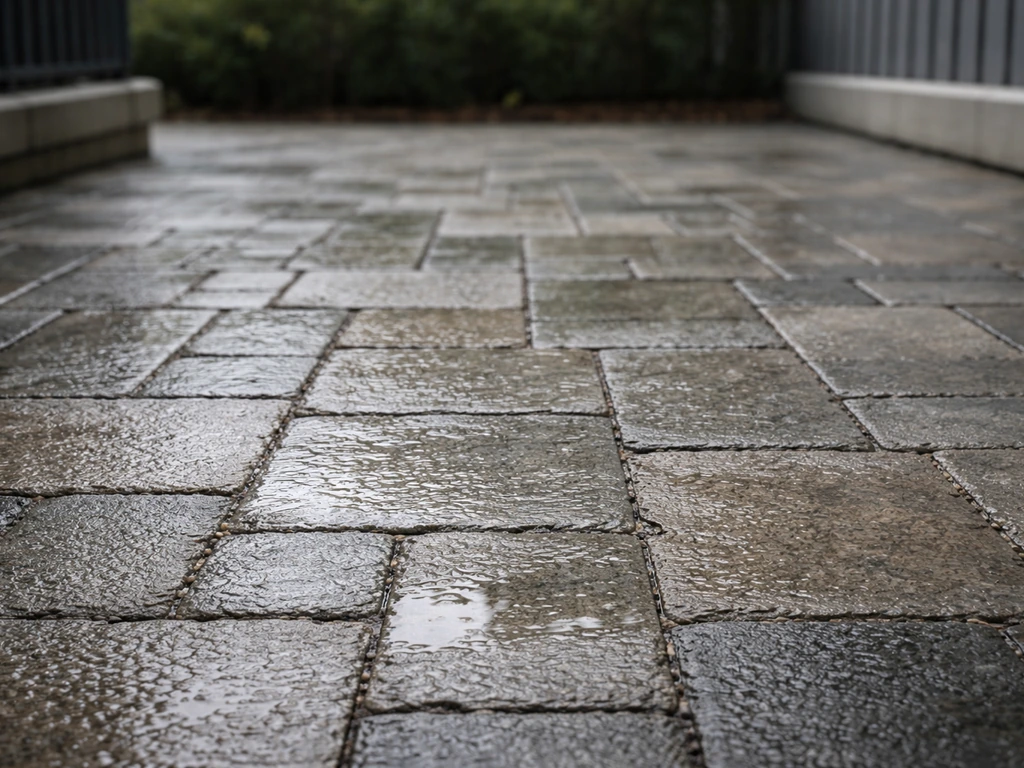
Best Material for North Facing Patio: Top Choices
Choose best material for north-facing patios: slip-safe, mold-resistant flooring like porcelain, pavers, stone, concrete
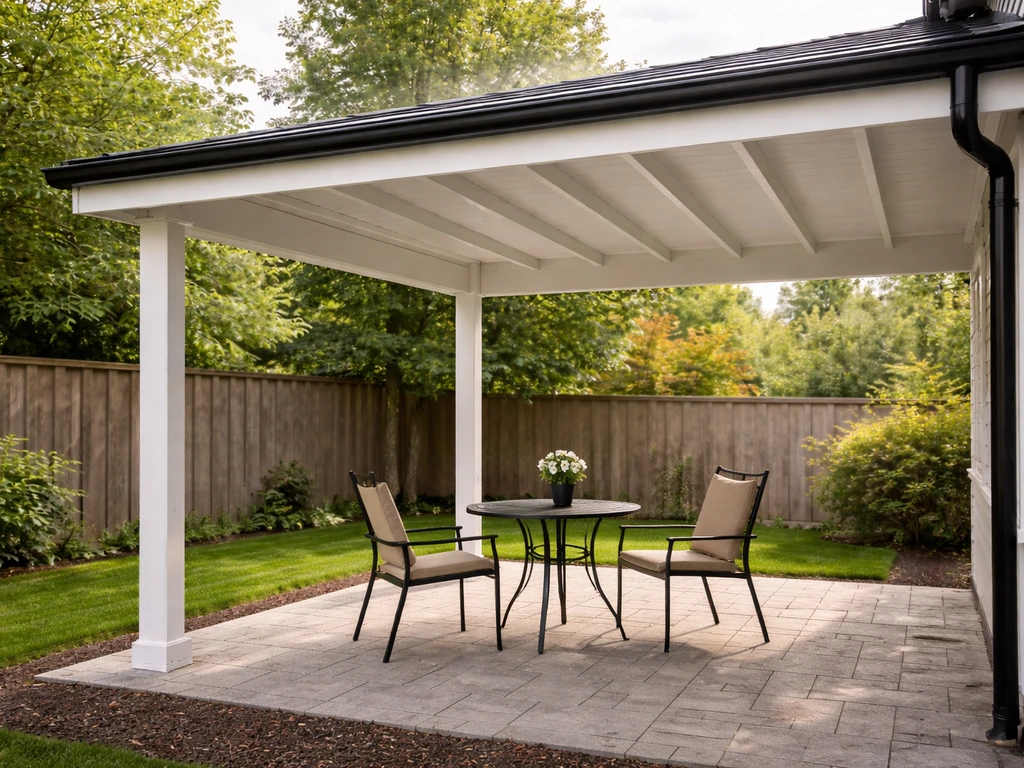
Best Roof for Patio: Materials, Costs, and Choosing Guide
Compare patio roof materials with costs and lifespans, plus structure, drainage, wind loads, and regional picks.