
If you live in Lafayette, LA and you're thinking about adding or upgrading a patio cover, the gutters that drain it aren't an afterthought. They're the whole game. Lafayette averages around 60 inches of rain per year, sits inside active hurricane corridors, and deals with humidity that quietly destroys the wrong materials in just a few seasons. Getting the cover right and getting the drainage right at the same time is exactly what this guide is for. Whether you're comparing pergolas versus aluminum attached covers, trying to figure out whether seamless gutters are worth it, or just trying to know what permits you'll need from Lafayette Consolidated Government (LCG), this article walks you through every decision from start to finish.
A Better Patio Covers & Gutters Lafayette LA: Complete Guide

Phoebe Foster
26 Jul 2026
Who this guide is for
This is written for Lafayette homeowners who are either planning a new patio cover from scratch or upgrading an existing one that isn't handling rain, heat, or wind the way it should. It's also useful if you already have a covered patio but your drainage is causing problems: pooling water near the foundation, staining on the slab, or runoff hitting your fence or landscaping at the wrong angle. I've been through patio cover projects in high-humidity Gulf Coast climates and I know the details that get glossed over in generic guides. The localized advice here matters more than any national average.
Lafayette's climate and what it means for your patio cover
Lafayette sits in the humid subtropical zone. Winters are mild and mostly freeze-free, which means you can actually use an outdoor patio year-round with the right setup. But that same climate brings serious design challenges. Annual rainfall is heavy, with intense summer thunderstorms that can dump 2 to 4 inches in under an hour. Hurricane season runs June through November, and even Category 1 wind speeds can peel an undersized or poorly anchored cover right off the house. Humidity stays above 70% on most summer days, which accelerates wood rot, fastener corrosion, and mold growth on porous surfaces.
The practical design implications are straightforward. You need a cover that sheds water quickly, which means adequate roof pitch. You need materials that resist moisture and biological decay, especially given what LSU AgCenter has documented about Formosan subterranean termites in Louisiana. You need gutters and downspouts sized for intense rainfall, not average rainfall. And you need to think about wind loads early, before you choose a cover type, because what looks like a cosmetic choice (pergola vs. solid roof) is actually a structural one when you're inside ASCE 7 hurricane-exposure territory.
Patio cover types: what works in Lafayette and what doesn't
Not every cover style suits Lafayette's conditions equally. Here's an honest rundown of the main options.
Pergolas
Pergolas are open-lattice or beam structures that provide partial shade without a solid roof. They look great and can support climbing plants, string lights, or a shade sail. The downside in Lafayette is obvious: they offer almost no rain protection. In a climate with regular heavy downpours, a pergola without an additional cover system is a fair-weather-only structure. If you love the aesthetic, a louvered-roof pergola (motorized slats that close when it rains) gives you the visual appeal with actual weather protection, though prices run significantly higher than a fixed cover.
Attached aluminum and wood patio covers
Solid attached covers are the workhorse of the Lafayette market. An attached aluminum cover is bolted to the house, has a solid corrugated or pan-style roof, and can be ordered in standard widths and depths. They shed water well when pitched correctly (minimum 1/4 inch per foot, though steeper is better in heavy-rain zones), they're relatively affordable, and they hold up against wind better than retractable options. Wood attached covers offer a more custom, built-in look and can be designed to match the house architecture, but they require more maintenance and are vulnerable to termites and rot without the right species selection and treatment.
Retractable awnings
Motorized retractable awnings are popular for their flexibility. You can extend them for shade and retract them before a storm. The critical rule here for Lafayette homeowners: you must retract before high winds. Most standard motorized awnings are rated for winds up to 20 to 25 mph and will sustain frame damage or fabric tears above that threshold. Many models now include wind sensors that retract automatically. These are worth the added cost in a hurricane-prone region. Retractable awnings don't work with traditional gutter systems, so drainage management becomes a matter of slope, slab grading, and surface drainage rather than gutters.
Screened enclosures
Screened enclosures give you a solid roof (usually aluminum or metal panel) with screen walls. They're extremely popular in South Louisiana because they keep mosquitoes out while providing full rain and shade coverage. From a drainage perspective, a screened enclosure functions like a full roof structure, so you need proper gutters and downspouts sized for the roof area. They're also the most enclosed option structurally, which means they typically require a building permit and must meet wind-resistance requirements.
| Cover Type | Rain Protection | Wind Resistance | Requires Gutters | Permit Likely | Relative Cost |
|---|---|---|---|---|---|
| Open Pergola | None | Low | No | Sometimes | $ |
| Louvered Pergola | Good when closed | Moderate | Recommended | Yes | $$$ |
| Attached Aluminum Cover | Excellent | High (if anchored) | Yes | Yes | $$ |
| Attached Wood Cover | Excellent | High (if anchored) | Yes | Yes | $$–$$$ |
| Retractable Awning | Good (retracted in storms) | Low (deployed) | No | Rarely | $$–$$$ |
| Screened Enclosure | Excellent | High (engineered) | Yes | Yes | $$$ |
Material choices and durability trade-offs for Lafayette conditions
Material selection is where a lot of Lafayette homeowners get burned. The wrong choice looks fine for two or three years and then deteriorates fast. Here's what actually holds up.
Wood
Natural wood is beautiful but demanding in Lafayette. Untreated pine is essentially off the table. Pressure-treated lumber (ground-contact rated) is the floor for framing members, but it still needs regular sealing and inspection for Formosan termite damage. Cedar has natural oils that resist rot somewhat better than pine, but it still isn't termite-proof. If you want wood aesthetics without wood's maintenance burden, engineered wood composites or cellular PVC trim boards are a better fit for Lafayette's climate.
Aluminum
Aluminum is the dominant material for patio covers in this region, and for good reason. It doesn't rot, it's termite-proof, and it's lightweight enough to not overload the ledger attachment to the house. The key spec to look for is the alloy and the finish. A painted or powder-coated aluminum cover with a PVDF (polyvinylidene fluoride) finish will resist chalking, fading, and corrosion significantly longer than a basic polyester powder coat. In coastal or near-coastal areas like Acadiana, salt-laden air is a factor. Avoid dissimilar metal contact (steel fasteners into aluminum framing without isolation) as it accelerates galvanic corrosion.
Vinyl and composite
Vinyl is common for gutters and trim but less common for structural cover framing because it can become brittle in UV exposure over time and lacks the structural rigidity of aluminum or wood. Cellular PVC and fiber-cement composites work well for decorative elements, fascia boards, and soffit applications where they're protected from direct UV. For the actual roof deck of a cover, aluminum panels or metal roofing are a more durable choice in this climate.
| Material | Termite Resistance | Rot Resistance | UV/Humidity Performance | Maintenance Level | Best Use |
|---|---|---|---|---|---|
| Untreated Pine | Poor | Poor | Poor | High | Not recommended |
| Pressure-Treated Wood | Moderate | Good | Fair | Moderate–High | Framing only, with treatment |
| Cedar | Moderate | Good | Good | Moderate | Decorative/exposed beams |
| Aluminum (PVDF finish) | Excellent | Excellent | Excellent | Low | Roofing, framing, gutters |
| Vinyl/PVC | Excellent | Excellent | Fair (UV degrades) | Low | Gutters, trim, fascia |
| Composite/Fiber-Cement | Excellent | Excellent | Good | Low | Trim, soffit, fascia boards |
Gutter fundamentals for patio covers
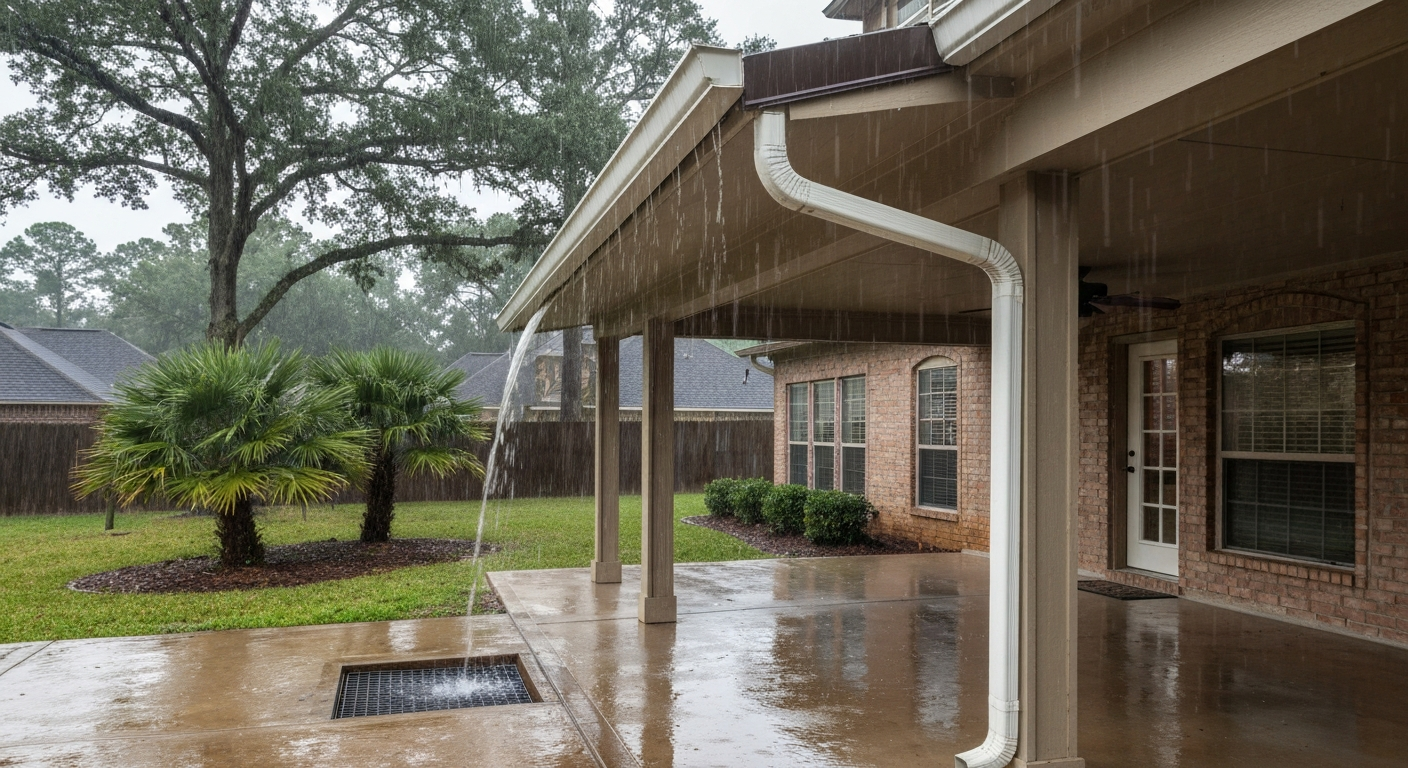
A patio cover without a proper gutter system is a liability in Lafayette. When heavy rain hits a solid roof, the runoff has to go somewhere, and without gutters it goes directly onto your patio slab, your foundation, your lawn, and eventually into your home's crawl space or against your exterior walls. Gutters on a patio cover aren't optional here, they're load-bearing infrastructure for your drainage system.
Seamless vs. sectional gutters
Sectional gutters come in pre-cut lengths (typically 10 or 12 feet) and are joined with connectors. Every joint is a potential leak point, and in a high-rainfall climate those joints don't last as long as the gutter sections themselves. Seamless gutters are roll-formed on-site by a machine the installer brings to your house. They run the full length of a gutter run with no mid-span joints (only at corners and downspout outlets). The leak risk is dramatically reduced. In the Lafayette and Acadiana market, seamless aluminum gutter fabrication and installation services are widely available, so there's no reason to accept sectional gutters for a new installation.
Gutter materials
Aluminum is the most popular gutter material in Louisiana for good reason: it doesn't rust, it's lightweight, it can be roll-formed seamlessly, and it comes in a wide range of colors. Standard residential aluminum gutters are 0.027 inches thick; for patio covers that will collect large volumes of water quickly, 0.032-inch aluminum is worth specifying because it resists denting and sagging under heavy water loads. Galvanized steel gutters are stronger but will eventually rust, especially in humid conditions, and they can't be roll-formed seamlessly. Vinyl gutters are inexpensive and fine in mild climates, but UV degradation in South Louisiana's sun and the stress of heavy downpours can cause them to sag, crack, or detach. For a permanent installation on a patio cover in Lafayette, aluminum seamless gutters are the practical default.
Gutter guards, downspouts, and rain chains
Gutter guards reduce cleaning frequency but don't eliminate it. Micro-mesh guards perform best in Louisiana because they keep out the tiny seed pods, oak pollen, and Spanish moss fragments that clog standard screen guards. Downspouts should be sized to match gutter capacity (more on sizing below) and routed at least 6 feet from the foundation, or connected to underground drainage. Rain chains are a decorative alternative to downspout pipes. They work fine in light-to-moderate rain but overflow in the kind of heavy downpours Lafayette sees regularly. If you use them, size the landing basin carefully and make sure you have a primary overflow path.
Why seamless gutters are worth it for covered patios
I want to spend a moment on seamless gutters specifically because the difference is more significant on a patio cover than it is on a house roof. On a house, a leaking gutter joint might drip into a flower bed. On a patio cover, a leaking joint drips directly onto your outdoor furniture, your flooring, or your guests. The water doesn't drain away naturally the way it would from a garden bed. The joint-free construction of a seamless gutter also means less opportunity for debris to catch and accumulate, which matters when live oaks are dropping leaves and acorns over your backyard nine months a year. For local installations and trusted workmanship on quality patio covers & seamless rain gutters, consider consulting a Lafayette specialist familiar with Acadiana weather and code requirements.
The limitation of seamless gutters is that they have to be measured and fabricated on-site, so they aren't a true DIY option unless you rent or own a roll-forming machine. For most homeowners, this means hiring a local seamless gutter contractor. In the Lafayette market this is an easy hire: multiple local contractors specialize in seamless aluminum gutter fabrication and installation, and quotes are typically fast to obtain. The cost premium over sectional gutters is modest given the performance benefit.
Gutter sizing and drainage guidance for Lafayette's rain
This is where a lot of online guides go wrong. They quote national averages for gutter sizing when what you actually need is sizing based on your local rainfall intensity. Lafayette is not Phoenix. The design rainfall intensity used for gutter sizing in Louisiana is derived from NOAA Atlas 14, which LCG's development standards explicitly reference for drainage calculations. For Lafayette, the 5-minute, 10-year storm intensity can easily reach 6 to 8 inches per hour. That's the number that determines whether your gutter overflows during a normal summer storm.
The industry sizing method, based on SMACNA's Architectural Sheet Metal Manual (Chapter 1), works like this: you calculate your roof drainage area, apply a pitch factor, look up a rainfall intensity from the design storm tables, and match the result to a gutter profile and downspout capacity table. RemodelCalculators, Gutter/Downspout calculator summarizes SMACNA's Architectural Sheet Metal Manual (Ch.1) guidance on pitch factors, design rainfall intensities, gutter capacity (Table 1‑4) and standard downspout sizes RemodelCalculators — Gutter/Downspout calculator). As a practical benchmark, a standard 5-inch K-style gutter drains roughly 4,500 to 5,500 square feet of roof at 1 inch per hour of rainfall. When you plug in Lafayette's actual design intensities (6 to 8 inches per hour), that same 5-inch gutter handles only about 700 to 900 effective square feet. Most patio covers are 200 to 400 square feet, so 5-inch gutters can work, but they have almost no margin for error. A 6-inch K-style gutter is the better default for any Lafayette patio cover, and if you have a larger screened enclosure or a steep roof pitch accelerating runoff, size up further.
Downspouts follow the same logic. A standard 2x3-inch downspout is often paired with 5-inch gutters in low-rainfall regions. In Lafayette, use 3x4-inch downspouts or round 4-inch downspouts as a minimum for every gutter run, and space them no more than 30 to 40 feet apart. If your patio cover roof is wider than 15 feet, consider a center valley or cricket to direct water toward both edges rather than relying on a single slope.
| Gutter Size | Typical Capacity at 1 in/hr | Effective Capacity at 6 in/hr (Lafayette design) | Recommended Use |
|---|---|---|---|
| 4" K-style | ~2,500 sq ft | ~400 sq ft | Small accent covers only |
| 5" K-style | ~4,500–5,500 sq ft | ~700–900 sq ft | Minimum for most patios |
| 6" K-style | ~7,000–8,000 sq ft | ~1,100–1,300 sq ft | Recommended default for Lafayette |
| 6" Half-round | ~6,500 sq ft | ~1,000–1,100 sq ft | Decorative option, similar capacity to 6" K |
Integrating gutters with your patio cover roof
The most common source of leaks in a covered patio isn't the gutter itself, it's the junction between the gutter and the roof panel, and between the cover's ledger board and the house wall. These details matter enormously in Lafayette's rain volume.
At the low end of the cover roof, the gutter should be installed so the back edge of the gutter tucks under the drip edge or the roof panel, not just butted up against it. Water will find any gap. Flashing at the ledger (where the cover roof meets the house wall) must be properly lapped and sealed. A common error is installing a ledger flashing that terminates at the cover roofline without a kick-out flashing to direct water into the gutter rather than behind the house siding. On masonry or stucco homes, the flashing must be embedded into the mortar joint or sealed with an appropriate exterior-rated sealant.
Roof pitch directly affects how fast water reaches the gutters. A steeper pitch means faster velocity, which means more concentrated surge at the gutter during heavy rain. If your cover has a pitch steeper than 4:12, consider adding a gutter apron (a L-shaped metal strip that extends the roofline into the gutter), so high-velocity water doesn't overshoot the gutter opening.
Connecting gutters to patio flooring, fences, and accessories
Where the downspout goes is as important as the gutter itself. Routing runoff toward the patio slab creates puddling and staining. Routing it toward the fence line creates erosion and wood rot at fence posts. The goal is to get water away from the patio structure entirely and either into a surface drainage swale, an underground pipe, or a landscaped area designed to absorb it.
Downspout extensions can be surface-run aluminum or vinyl extensions that discharge at least 6 feet from the house or patio edge. Underground corrugated pipe (4-inch solid or perforated depending on whether you're conveying or infiltrating) is a cleaner solution that doesn't interfere with patio use. Splash blocks should be considered a temporary solution at best in Lafayette: the rainfall intensity is too high for a splash block to meaningfully redirect concentrated downspout flow.
If your patio has a misting system, outdoor fans, or string lighting, the gutter installation needs to account for those accessories. Misting lines typically run along the fascia or the cover's perimeter beam, which is also where gutters attach. Route misting supply lines above the gutter level and away from the fascia mounting area so that gutter brackets don't pierce misting tubing. For lighting, use weatherproof wiring conduit and make sure any conduit that penetrates the roof panel or fascia is properly flashed and sealed.
Stormwater and site drainage solutions
In Lafayette, stormwater management isn't optional, it's code-regulated. LCG enforces a Zero Net Fill policy for floodplain development, meaning any fill placed in a mapped floodplain must be offset by compensatory storage. Even if your lot isn't in a mapped floodplain, LCG's development standards apply to impervious surface additions. A patio cover with a solid roof adds impervious area, and the runoff from that roof has to go somewhere that doesn't create a nuisance or flood risk for neighboring properties.
Practical site drainage tools for Lafayette patio projects include the following. Grading: the soil immediately surrounding the patio should slope away from the slab at a minimum 2% grade (about 1/4 inch per foot) for at least 6 feet. French drains: a perforated pipe in a gravel trench, installed at the perimeter of the patio or along a fence line, intercepts surface runoff and routes it to a lower point or storm system. Dry wells: underground aggregate-filled chambers that allow water to slowly infiltrate the soil. Rain gardens: shallow planted depressions in the landscape designed to absorb and filter runoff, which work well in Lafayette's sandy loam soils. Direct connection to municipal storm systems: this requires a permit from LCG and must meet specific pipe sizing and cleanout requirements. Check with LCG's Development and Planning department before making any direct storm-system connection.
Hurricane season and high-wind considerations
This section is not optional reading for Lafayette homeowners. The ASCE 7 wind speed map places the Lafayette area in a design wind speed zone of approximately 120 to 130 mph (3-second gust, Risk Category II). ASCE provides the ASCE Wind Design Geodatabase / ASCE 7 hazard tool (asce7hazardtool.online) that delivers site-specific basic wind speeds and other digital hazard outputs required for code-conforming wind design and windborne‑debris determinations ASCE Wind Design Geodatabase / ASCE 7 hazard tool (referenced in ASCE/IBC code materials). Any patio cover design submitted for permit must demonstrate compliance with these wind loads. In practice, this means the following.
- Roof-to-wall and wall-to-foundation connections must be engineered or conform to prescriptive high-wind construction details, not just lag-bolted through aluminum or wood without verification.
- Ledger attachment to the house must be structural: into the rim joist or wall framing, with appropriate lag or structural screw patterns, not just into the sheathing.
- Retractable awnings must either be retracted before tropical-force winds arrive or be rated and anchored for wind loads. Wind sensor packages are strongly recommended.
- Screened enclosures in hurricane-risk zones should use aluminum framing with wind-rated fastener patterns; polycarbonate or tempered glass panels resist windborne debris better than standard screen in high-wind events.
- Gutters must be anchored with hidden hanger brackets at intervals no greater than 24 inches (18 inches in exposed locations) so they don't separate from the fascia in high wind.
- After any tropical weather event, inspect all fastener points, flashing, gutter hangers, and roof panel attachments before re-using the space.
If you're comparing your project to what's typical in other markets, note that patio cover wind requirements in South Louisiana are meaningfully stricter than those applied in North Texas or Fort Worth, where design wind speeds are lower and hurricane exposure isn't a factor. Projects that might not require engineered drawings in those markets may require them in Lafayette.
Permits, local codes, and inspection tips for Lafayette
Lafayette Consolidated Government (LCG) requires a building permit for patio cover structures in the City of Lafayette and unincorporated Lafayette Parish. This applies to attached covers, screened enclosures, and freestanding structures over a certain square footage (typically anything over 200 square feet triggers full plan review, though smaller attached structures often require permits too). The permit application goes through LCG's online portal, MGO Connect. LCG's Permit Center processes Residential Building Permits, Floodplain Development Permits (required if your lot is in or adjacent to a mapped flood zone), and Land Disturbance Permits if your project involves grading.
Before you start, check your property's flood zone status using FEMA's Flood Map Service Center. Lafayette has a detailed FIRM (Flood Insurance Rate Map) through the Lafayette Parish Flood Insurance Study. If you're in a flood fringe zone, your lowest floor elevation must be at least 1 foot above the Base Flood Elevation (BFE), and any new fill in the floodplain requires compensatory storage. If you're near a mapped floodway, you may need a Certificate of No-Rise or a Conditional Letter of Map Revision (CLOMR) before construction.
Typical permit triggers for a Lafayette patio cover project: attaching any structure to the house (always requires permit), adding a solid roof over an existing open patio, increasing impervious surface area, and any electrical work for outdoor lighting or fans. Inspection milestones typically include a framing inspection (before roofing), a footing or anchor inspection if you're setting posts, and a final inspection. Get the permit, get the inspections, and keep copies. Unpermitted structures can create problems when you sell.
Cost and timeline ranges for Lafayette patio cover and gutter projects
Costs vary significantly based on size, materials, complexity, and what site prep is needed. The ranges below are based on the Lafayette/Acadiana market as of mid-2026 and represent what a homeowner should expect to budget, not a guarantee of any specific contractor's price.
| Project Type | Typical Cost Range | Typical Timeline | Key Cost Drivers |
|---|---|---|---|
| Basic aluminum attached cover (200 sq ft) | $3,500–$7,000 | 1–3 days | Size, pitch, permit, ledger detail |
| Custom wood attached cover (200 sq ft) | $6,000–$14,000+ | 3–7 days | Species, finishes, complexity, engineering |
| Screened enclosure (200–400 sq ft) | $8,000–$20,000+ | 5–10 days | Framing gauge, screen type, roof panel, permits |
| Retractable motorized awning | $3,000–$9,000 | 1 day | Width, fabric, motor/sensors |
| Seamless aluminum gutters (40–80 lin ft) | $600–$1,800 | Half to 1 day | Length, profile size, guards, downspout count |
| Site drainage (French drain or dry well) | $800–$3,500 | 1–2 days | Depth, length, soil conditions, permits |
| Permit fees (Lafayette) | $150–$600+ | 1–3 week review | Project value, flood zone, engineering required |
Factors that push costs up include being in a mapped flood zone (engineering and elevation work), choosing premium materials (PVDF-finished aluminum, cedar, composite), adding electrical for fans or lighting, and needing significant site grading. Factors that can bring costs down include a simple rectangular footprint, an existing ledger-ready wall attachment point, and keeping the permit application straightforward. Get at least three written quotes and make sure each quote covers the same scope, including permits, cleanup, and any site drainage work.
DIY vs. professional: where to draw the line
I'm a big believer in DIY where it makes sense, and there are real parts of a patio cover project a confident homeowner can handle. But there are also parts where getting it wrong creates structural risk, water intrusion, or permit violations that cost more to fix than hiring a pro from the start.
What a confident DIYer can reasonably do
- Install sectional gutter sections on an existing cover with an accessible fascia
- Add downspout extensions and route runoff away from the foundation
- Install a simple splash block or surface drainage improvement
- Set a freestanding pergola kit in ground anchors (non-attached, no permit required in many cases)
- Add outdoor fans, misting kits, and low-voltage lighting (with appropriate weatherproofing)
- Install a retractable awning from a kit on a pre-existing mounting surface
- Build a basic pressure-treated wood pergola frame with no solid roofing
When to hire a professional
- Any structure attached to the house (ledger attachment is structural and requires correct fastener engineering)
- Any project requiring a building permit in Lafayette (the permit is tied to licensed contractor work in most cases)
- Seamless gutter installation (requires roll-forming equipment, not a practical DIY task)
- Screened enclosures or solid roof covers in wind-exposed or flood-zone locations
- Electrical work beyond low-voltage landscape lighting (requires licensed electrician)
- Any grading or French drain work that could affect drainage toward neighboring properties
- Projects requiring engineered drawings for permit submission
Step-by-step installation flow
Whether you're managing a pro or doing part of the work yourself, understanding the installation sequence helps you catch problems early and ask the right questions.
- Site assessment and design: Measure the patio area, check the house wall attachment point, verify flood zone status, and finalize cover type and materials.
- Permit application: Submit drawings and specifications to LCG via MGO Connect. Include framing plans, attachment details, and site plan showing drainage routing.
- Site prep: Clear the area, check slab level, and address any grading issues before the cover structure goes up.
- Footing/anchor installation: Set post footings or anchor brackets per the permit drawings. Get the footing inspection before pouring concrete.
- Framing: Install ledger board with proper flashing, set posts or columns, and install rafters or cover panels per the framing plan.
- Framing inspection: Get the framing inspection from LCG before installing roofing or wall/screen panels.
- Roofing/panel installation: Install roof panels with appropriate pitch, drip edge, and all flashing details at the ledger and at penetrations.
- Gutter and downspout installation: Mount gutter hangers, install seamless gutters, connect downspouts and route to drainage outlet.
- Downspout and drainage connection: Route downspouts to surface extensions, underground pipe, or approved connection point.
- Accessories: Install screens, fans, lighting, or misting systems after roofing and gutters are complete.
- Final inspection: Request final inspection from LCG. Have documentation of materials used (spec sheets for wind-rated components) ready.
- Final walkthrough and documentation: Photograph all flashing details, ledger connections, and gutter attachments for your records.
Choosing the right contractor: questions to ask and what to verify
In Louisiana, contractors performing residential construction or home improvement work must be licensed with the Louisiana State Licensing Board for Contractors (LSLBC). You can verify any contractor's active license status, classifications, and insurance documentation through the LSLBC's public contractor search portal (arlspublic.lslbc.louisiana.gov). Minimum general liability insurance for residential/home improvement licensees is $100,000, and workers' compensation coverage is required. Don't take a contractor's word for it: verify directly on the LSLBC portal before signing anything.
Beyond license verification, here's what to evaluate in contractor interviews and written proposals.
- Does the contractor pull the permit, or do they expect you to? In Lafayette, the contractor typically pulls the permit, and their license number goes on it. If they ask you to pull the permit, ask why.
- Can they provide local references for patio cover and gutter projects completed in Lafayette Parish in the past two years?
- What are their specific wind-load and attachment specifications for the ledger connection? Can they show the fastener schedule?
- Who fabricates their seamless gutters, and what aluminum gauge do they use? (0.032-inch is preferable for patio cover applications in this climate)
- What is their warranty on workmanship, and is it written in the contract? Industry standard is 1 to 2 years on labor; material warranties come from the manufacturer.
- How do they handle permit inspections, and will they be on-site for all inspection milestones?
- What is their payment schedule? A standard schedule is a deposit at signing (no more than one-third), draw at framing completion, and final payment at final inspection. Avoid paying in full upfront.
- Do they carry workers' comp in addition to general liability? If a worker is injured on your property and the contractor lacks workers' comp, your homeowner's insurance may be on the hook.
Hiring checklist and contract red flags
Before you sign a contract, make sure these items are either present in the document or have been clearly answered by the contractor.
| Contract Item | What to Look For | Red Flag |
|---|---|---|
| Scope of work | Detailed description of all work, materials, sizes, and finishes | Vague descriptions like 'patio cover per discussion' |
| Permit responsibility | Contractor explicitly agrees to pull and manage all permits | No mention of permits or asks you to handle them |
| Payment schedule | Deposit, progress draw, final payment tied to milestones | Full payment upfront or large deposit over 33% |
| Change order process | Written change orders required for any scope additions | Verbal approvals accepted for changes |
| Warranty terms | Written workmanship warranty, duration, and what it covers | No warranty or warranty only from manufacturer |
| Insurance documentation | Current COI (certificate of insurance) provided before work starts | Verbal claim of insurance with no documentation |
| License number | LSLBC license number listed in contract | No license number or can't provide it on request |
| Completion date | Estimated start and completion dates | No timeline commitment of any kind |
| Cleanup and disposal | Contractor responsible for all debris removal | No mention of cleanup or you're expected to handle it |
Maintenance schedule and troubleshooting guide
A patio cover and gutter system in Lafayette needs attention more frequently than the same system in a drier climate. Plan for seasonal maintenance rather than responding only when something breaks.
| Task | Frequency | What to Look For |
|---|---|---|
| Clean gutters and downspouts | Twice per year (spring and fall) | Debris, standing water, blockages, joint separation |
| Inspect flashing at ledger and roof | Annually (before hurricane season) | Lifted edges, cracked sealant, rust staining, water marks |
| Check gutter hanger brackets | Annually | Loose or missing hangers, gutter pulling away from fascia |
| Inspect fasteners and structural connections | Annually (before hurricane season) | Rust, loose lag screws at ledger, damaged post anchors |
| Check wood framing for rot or termites | Annually | Soft spots, tunneling, discoloration, hollow sound when tapped |
| Inspect roof panels for damage | After any storm | Dents, lifted edges, damaged panel screws, penetration sealant |
| Test downspout drainage flow | Twice per year | Slow drainage indicating blockage, water near foundation |
| Reapply sealant at penetrations | Every 2–3 years | Cracked or shrinking sealant around any roof penetration |
| Inspect and clean misting nozzles | Seasonally (before summer) | Mineral buildup, cracked tubing, pressure loss |
Common problems and repair priorities
- Gutter overflow during heavy rain: Usually a sizing issue, blockage, or improper slope. Check for debris first, then verify gutter slope (should be 1/16 inch per foot minimum), then evaluate whether upsizing to 6-inch is needed.
- Leaking at ledger flashing: Most common source of water intrusion into the house from a patio cover. Requires resealing or reflashing; don't ignore it.
- Rust streaking on aluminum or vinyl gutters: Usually indicates steel fasteners corroding. Replace with stainless steel or aluminum screws.
- Sagging gutter sections: Hanger brackets spaced too far apart or bracket failure. Add hangers at 18-inch intervals and reset the gutter slope.
- Standing water on patio slab after rain: Slab slope issue, not a gutter issue. Check that the slab pitches away from the house and that the perimeter drainage is clear.
- Soft or spongy wood framing members: Likely rot or termite damage. Consult a licensed pest control company and replace affected members with pressure-treated or composite alternatives.
How Lafayette's market compares to other regions
It's useful to benchmark what you're buying against what similar projects look like in other Southern markets. In the Fort Worth and North Texas market, for example, patio cover projects are typically designed for heat, occasional high winds, and moderate rainfall. For a direct comparison of typical North Texas designs and considerations, see Fort Worth patio covers for how local conditions shape common choices there. Hurricane exposure isn't a factor, and the design wind speeds in most of that region are lower than Lafayette's. This means structural requirements, especially ledger attachment engineering and wind-rated component specifications, are often less stringent. If a Texas-based contractor or supplier quotes you a system that hasn't been evaluated for Lafayette's wind zone, verify the specs carefully before proceeding. For comparison, see Texas Best Fence & Patio for examples of Texas patio cover and gutter systems and how their regional specs differ.
Similarly, gutter sizing guidance from national sources or from contractors experienced only in lower-rainfall markets may default to 5-inch gutters as a standard recommendation. In Lafayette, that's the minimum, not the comfortable default. Drainage integration and floodplain awareness are also more formally required in Lafayette than in many Texas jurisdictions. Understanding these differences helps you evaluate proposals critically and ask the right questions when a contractor suggests a scope or specification that seems to underestimate your climate.
Suggested visuals and tables for this project
If you're working with a contractor or preparing your own project documentation, these visuals are worth creating or requesting.
- Material comparison chart: Side-by-side of aluminum, wood, vinyl, and composite for patio cover framing, roofing, and gutter materials across key durability dimensions (rot, termite, UV, maintenance, cost).
- Gutter sizing diagram: Visual showing roof drainage area, pitch factor, design rainfall intensity (from NOAA Atlas 14 for Lafayette), and corresponding minimum gutter profile and downspout size.
- Cost and timeline summary table: Ranges by project type as shown above, updated with your contractor quotes for direct comparison.
- Installation flowchart: Sequence from permit application through final inspection, with inspection hold points clearly marked.
- Maintenance calendar: Monthly or seasonal task list tied to Lafayette's climate calendar (pre-hurricane season prep in May, post-storm inspection protocol, fall gutter cleaning in November).
- Contractor comparison checklist: One-page scoring sheet with all the questions from the contractor selection section, with space for three contractor responses side by side.
Your action plan: what to do next
Here's how to move from planning to a completed, permitted, and properly draining patio cover in Lafayette. First, check your flood zone status on FEMA's Flood Map Service Center before you design anything. If you're in a flood fringe or floodway, that shapes every decision downstream. Second, decide on your cover type and a rough size based on the options in this guide. Third, get at least three written quotes from licensed Louisiana contractors, each covering the same scope including permits, drainage, and gutters. For vetted local options and contractor recommendations, see our best patio and fence guide (reference ID 5239b1b5-e0fc-4837-b471-a397b4a95100). Verify each contractor's LSLBC license and insurance through the state portal before you invite them to bid. Fourth, review each quote against the contract checklist in this article. Fifth, submit your permit application to LCG via MGO Connect before breaking ground, and plan for a permit review time of one to three weeks for straightforward projects. Finally, schedule your seasonal maintenance from day one, not as an afterthought after the first storm season.
A well-designed and properly installed patio cover with a correctly sized gutter system will serve a Lafayette home for 20 to 30 years with regular maintenance. Cutting corners on drainage, wind anchoring, or material selection to save a few hundred dollars upfront typically results in repairs or full replacement far sooner than that. Take the time to get it right, and you'll have an outdoor space that actually functions through a South Louisiana summer, hurricane season and all.
FAQ
What local permitting and code information must I gather for patio covers and gutters in Lafayette, LA?
Collect Lafayette Consolidated Government (LCG) permit requirements (Residential/Commercial Building Permit, Floodplain Development Permit, Land Disturbance Permit) from LCG’s Permit Center and online portal (MGO Connect). Verify local floodplain rules (elevation requirements, compensatory storage/Zero Net Fill, certificate of no‑rise for floodway encroachments) via LCG’s Building within a Floodplain page. Confirm which edition and local amendments of the Louisiana State Uniform Construction Code (LSUCCC/I‑Codes) are enforced by the parish.
Which authoritative flood and flood‑zone maps do I need to check for siting and design?
Use FEMA’s Flood Map Service Center (MSC) to pull effective FIRM panels and FIS volumes for Lafayette Parish to determine flood zones and Base Flood Elevations (BFE). Cross‑check site elevation requirements and compensatory storage guidance with LCG floodplain pages to confirm setback/elevation requirements for patios and accessory structures.
What rainfall and storm intensity data should be used to size gutters, downspouts and drainage in Lafayette?
Use NOAA Atlas 14 (Precipitation‑Frequency Data Server / PFDS) for design rainfall intensities (IDF values) required by LCG and the municipal code. Apply those intensities with standard sizing methods (SMACNA tables and/or Rational method) to compute required gutter/downspout capacities for Lafayette’s storm climates.
Which industry standards and calculation methods are required or recommended for roof drainage and gutter sizing?
Use SMACNA’s Architectural Sheet Metal Manual (Chapter 1) for gutter profiles, capacity tables and downspout sizing. Use the Rational method (Q = C × I × A) or equivalent accepted by the permit reviewer to convert drainage area and design intensity into gutter/downspout sizes. Reference local code or LCG for any required safety factors or local amendments.
What wind and windborne‑debris criteria must be considered for patio covers in Lafayette?
Use ASCE 7 (via the ASCE Wind Design Geodatabase/ASCE7 hazard tool) to determine site‑specific basic wind speed, exposure category and whether windborne‑debris protection is required. Design patio cover connections, fasteners and any glazed elements to the applicable ASCE/IBC wind loads adopted by the LSUCCC and local permit reviewers.
What local material durability and corrosion considerations are specific to Lafayette’s climate?
Account for humid subtropical conditions, high termite risk (including Formosan termites) and possible salt/spray exposure in coastal‑influenced areas. Consult LSU AgCenter guidance for termite risk and specify insect‑resistant or treated wood, composites, or metal framing as appropriate. For metals, prefer marine‑grade alloys or high‑performance coatings (316 stainless, suitable aluminum alloys, AZ/galvalume with PVDF finishes) and avoid dissimilar‑metal contacts to reduce galvanic corrosion.
Next Articles
Best Patio and Fence Combo: Choose Materials, Layouts, Costs
Decision guide to the best patio and fence combo: materials, layouts, costs, codes, and tips for cohesive backyard plann
Quality Patio Covers and Seamless Rain Gutters Guide
Choose quality patio covers and seamless rain gutters, compare materials, specs, costs, and coordinate runoff for leak-f
Fort Worth Patio Covers: Types, Costs, Materials, and Setup Guide
Fort Worth patio covers guide: types, materials, costs, add-ons, and install steps for Fort Worth weather and permits.