
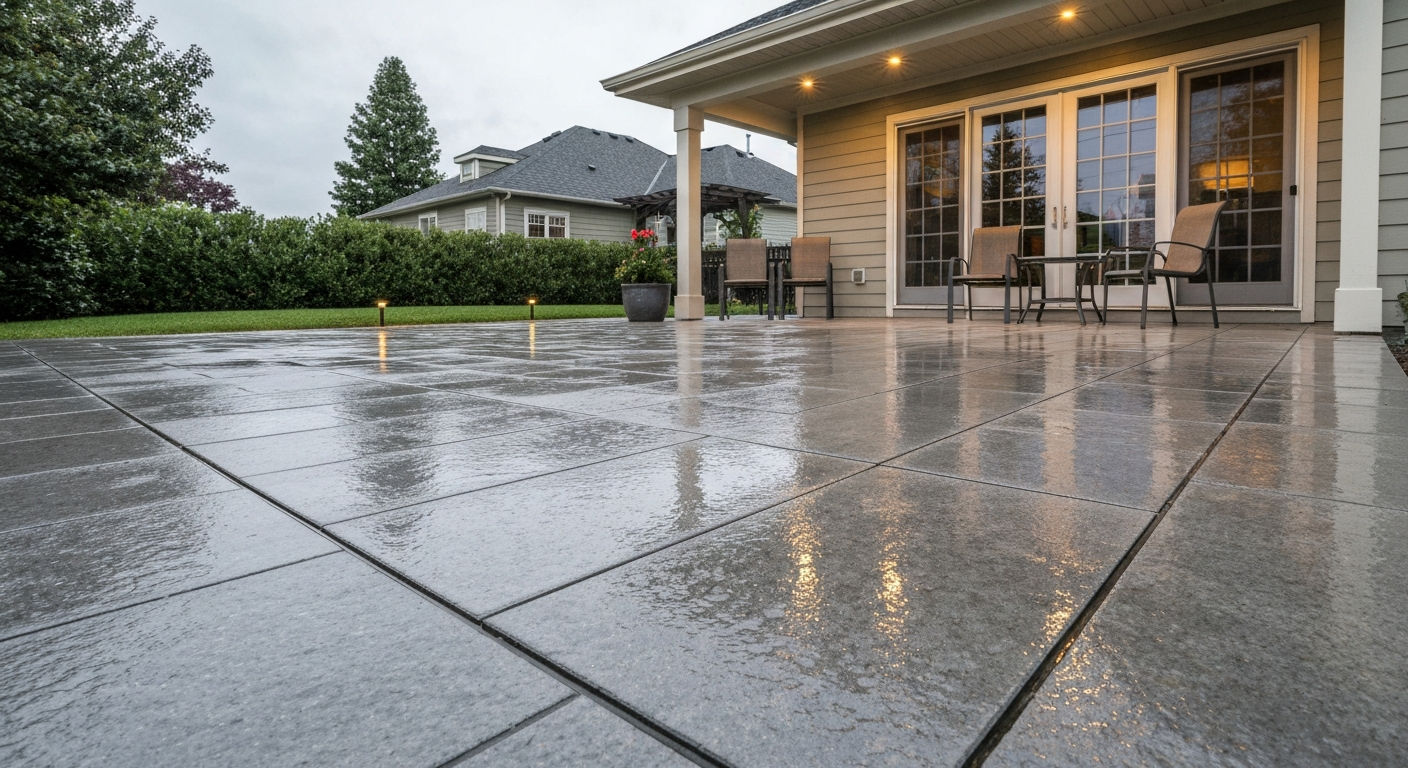
For a north-facing patio, porcelain pavers with a textured, frost-rated finish are the single most reliable all-around surface. They sit at or above a wet Pendulum Test Value (PTV) of 36, absorb almost no water (under 0.5% per ASTM C373), and resist freeze-thaw damage when rated to ASTM C1026. If budget is tighter, a quality concrete paver with a brushed or exposed-aggregate finish and a silane/siloxane sealer is a very close second. What you want to avoid on a permanently shaded, damp-prone patio are polished stone, smooth concrete, and any untreated porous surface that moss and algae will colonize within a season or two.
Best Surface for North Facing Patio: Materials, Roofing & Care

Phoebe Foster
24 Jul 2026
What this guide covers
This guide walks through every practical decision you face when surfacing a north-facing patio: why these spaces behave differently from south-facing ones, which materials genuinely hold up in permanent shade and moisture, how to install them correctly (with grading and sub-base details), what sealing and cleaning regimen actually keeps moss at bay, and how your choice of roof or cover affects what happens underfoot. For specific product recommendations and layouts, see our guide to the best patio for north facing garden. I'll also touch on design details like lighting and heating that make a shaded patio genuinely usable, and I'll give you a short checklist at the end so you can match the right solution to your climate and budget. Because roof choice and patio surface are more connected than most guides acknowledge, I've brought in compatible cover options as well.
Why north-facing patios are a different problem
A north-facing patio in the northern hemisphere receives little to no direct sun for most of the year. In winter months it may get none at all. That sounds like a minor detail until you live with the consequences: the surface stays wet far longer after rain, surface temperatures rarely rise enough to evaporate standing moisture quickly, and the combination of shade and perpetual dampness creates ideal conditions for moss, algae, and biofilm to establish themselves. Research into microbial colonization of mineral surfaces (Gorbushina, 2007) confirms that porous and weathering-prone stones are preferentially colonized by these organisms because they provide physical niches for anchoring. On a surface that never dries out, that colonization accelerates noticeably compared to a sunny aspect.
Frost risk is the other major factor. Because the surface stays cold and wet, freeze-thaw cycles hit harder here than on a sun-warmed south-facing slab. Water that has absorbed into a porous material expands roughly 9% when it freezes, and repeated cycles of that expansion cause spalling, cracking, and surface degradation. On a north-facing patio in the Midwest or Pacific Northwest this isn't a theoretical risk, it's a predictable failure mode if you choose the wrong material or skip the sealer. Coastal climates add salt-laden moisture to the mix. In warmer regions like Texas or Florida the frost concern drops away, but the shade-and-damp combination still feeds algae year-round.
Drainage is trickier too. Without sun to assist evaporation, any standing water on a flat or nearly flat surface will linger. That pooling accelerates both biological growth and slip hazard. Getting the grade right from the start, a consistent 2% slope (roughly 1/4 inch per foot) away from the house, per standard building guidance, is non-negotiable on a north-facing patio in a way that it simply isn't on a surface that dries within an hour of rain.
What to judge: the criteria that actually matter here
Before comparing materials, it helps to know exactly what you're scoring them on. For a north-facing patio, these are the attributes that separate a surface that works from one that becomes a maintenance headache or a slip hazard.
- Wet slip resistance: UK guidance uses the Pendulum Test Value (PTV); a wet PTV of 36 or above is the minimum 'low slip risk' threshold. European suppliers often quote R-ratings (DIN 51130, R9 to R13) alongside PTV because the tests measure different things and aren't directly equivalent. In the US, ANSI A326.3 (DCOF AcuTest) sets a wet DCOF of 0.42 or above as the benchmark for level surfaces walked on when wet. For a permanently damp north-facing patio, aim well above the minimum — R11 or higher on the DIN scale, or PTV 40+.
- Frost-thaw durability: Materials should be tested to ASTM C666 (concrete) or ASTM C1026 (ceramic/porcelain) for freeze-thaw resistance. Low water absorption is the mechanism — the less water a material can hold, the less damage freezing causes.
- Drainage and grading: The surface and sub-base together need to move water away without pooling. Permeable surfaces can help, but only if the sub-base is designed for it.
- Moss and algae resistance: Dense, low-porosity surfaces are harder to colonize. Surface texture matters too — deep cleft or rough textures trap organic debris and moisture more than smooth or fine-textured finishes.
- Maintenance commitment: How often does it need cleaning, sealing, or re-jointing? On a shaded patio the answer multiplies compared to a sunny aspect.
- Color and finish: Lighter colors show algae staining more quickly; darker tones mask it but absorb more heat — less of a concern on a shaded patio than a sunny one, but still worth noting.
- Lifespan and cost: Upfront cost versus how long the surface genuinely lasts without major intervention.
- Repairability: Can individual sections be replaced without disturbing the whole patio? This matters more on a frost-prone site.
Quick material comparison: how the main options stack up
Here's a side-by-side summary before the detailed sections. Use this to shortlist quickly, then read the relevant deep-dive below.
| Material | Wet Slip Rating | Frost Durability | Moss/Algae Risk | Maintenance | Typical Installed Cost (per sq ft) | Lifespan |
|---|---|---|---|---|---|---|
| Porcelain pavers (textured, frost-rated) | Excellent (R11–R12, PTV 40+) | Excellent (ASTM C1026) | Low | Low–Moderate | $15–$30 | 40+ years |
| Natural stone — dense (granite, basalt) | Good–Excellent (R11 with honed/flamed finish) | Good–Excellent | Low–Moderate | Moderate | $20–$40 | 30–50+ years |
| Natural stone — porous (sandstone, travertine) | Moderate (varies) | Poor without sealing | High | High | $15–$35 | 10–25 years (with maintenance) |
| Concrete pavers (brushed/exposed aggregate) | Good (R10–R11) | Good (ASTM C666) | Moderate | Moderate | $8–$18 | 25–40 years |
| Plain/stamped concrete slab | Moderate–Poor (smooth finish) | Moderate (sealed) | Moderate–High | Moderate | $6–$15 | 20–30 years |
| Clay/brick pavers | Good (R10–R11) | Good (dense, fired) | Moderate | Moderate | $12–$22 | 30–50 years |
| Composite decking | Moderate (biofilm-dependent) | Good | Moderate–High (biofilm) | Moderate–High | $15–$35 | 25–30 years |
| Gravel/crushed stone | Good (permeable) | Excellent | Low | Low | $3–$8 | Indefinite (topping up needed) |
Costs above are rough installed ranges for North America as of mid-2026 and will vary by region and complexity. DIY installation reduces labor costs by roughly 30–50% on pavers and gravel but requires getting the sub-base and grading right, more on that below.
Natural stone on a north-facing patio
Which stone types actually work
Natural stone is the choice most people want to make for aesthetic reasons, and it absolutely can work on a north-facing patio, but only if you choose the right type and finish. Dense, low-porosity stones like granite, basalt, and some quartzites perform very well in shade and frost. They absorb minimal water, which limits both freeze-thaw damage and the biological colonization that peer-reviewed work on biofilm communities shows is strongly linked to surface porosity. A flamed, sawn, or sandblasted finish on granite can comfortably reach R11 on the DIN 51130 scale and a wet PTV well above 36, making it genuinely safe underfoot when wet.
Sandstone, travertine, and some limestones are a different story on a north-facing site. These are porous and weathering-prone. Travertine has literal voids in its structure. Both will hold moisture, grow moss aggressively, and suffer frost spalling in cold climates without diligent sealing. I've seen travertine patios on shaded sites that looked like they'd been down for decades after just five years. If you love the look of sandstone, accept the maintenance commitment upfront or consider a porcelain tile that mimics the appearance.
Maintenance, sealing, and realistic lifespan
For any natural stone on a shaded patio, a penetrating silane/siloxane sealer is the right choice over a film-forming acrylic or urethane product. Silane/siloxane sealers work by chemically bonding within the pore structure of the stone, repelling water without forming a surface film. This matters because film-forming sealers can trap moisture beneath them, a serious problem in freeze-thaw climates where trapped moisture causes spalling and efflorescence. Industry technical guidance consistently recommends silane/siloxane for breathable, vapor-permeable protection, and reapplication intervals typically run 5 to 10 years or more depending on stone porosity and exposure. On a damp north-facing site, check and potentially reapply toward the shorter end of that range.
For moss and algae, the first line of defense is a clean, sealed surface. When treatment is needed, quaternary ammonium compounds (QACs like benzalkonium chloride), dilute sodium hypochlorite, and copper-based algaecides are commonly registered for use on hard surfaces. A practical note: copper-based treatments and copper runoff from metal roofing have documented ecotoxicity in receiving water bodies, so if your patio drains toward a garden, permeable surface, or storm drain, check the product label's buffer zone requirements before applying. California and other states maintain searchable pesticide registries that show which products are registered for your area and at what application rates.
Granite and basalt installed on a proper sub-base and kept sealed will realistically last 30 to 50-plus years. Porous stones on a shaded, wet site may need significant remediation in 10 to 15 years without consistent maintenance.
Concrete and concrete pavers in the shade
Plain, stamped, and exposed aggregate compared
Concrete is the budget-accessible choice for most homeowners, and when it's done right it performs respectably on a north-facing patio. The key is finish. A smooth broom-finished or polished concrete slab becomes dangerously slippery when wet and covered in the thin biofilm that develops on any shaded surface, this is genuinely the worst-case finish for a damp, shaded location. An exposed-aggregate finish dramatically improves traction by creating a textured surface that holds grip even when coated with a light film of algae. Stamped concrete sits in the middle: the texture of most stamped patterns provides some grip, but stamped surfaces are sealed with film-forming sealers that go slick when wet and need resealing every 2 to 3 years.
Concrete pavers outperform a monolithic slab on a north-facing site in one critical way: repairability. Freeze-thaw damage per ASTM C666 standards shows that even well-specified concrete can experience surface deterioration over time in harsh climates. With a monolithic slab, a cracked or spalled section means grinding, patching, or eventually breaking out a large area. With pavers, you lift the affected units and replace them. That modularity also means the patio can accommodate minor settling without a full crack running across the slab.
Sub-base, grading, and sealing guidance
For a residential pedestrian patio, ICPI guidance calls for roughly 4 to 6 inches of compacted crushed aggregate base beneath the bedding layer, with total excavation typically in the 10 to 14 inch range when you account for paver thickness. On a north-facing patio where drainage is slower, getting this sub-base compacted and graded correctly matters more than on a well-drained sunny site. The surface itself needs that 2% slope (1/4 inch per foot) away from the house, this applies to both slabs and pavers. If you're keeping the patio accessible under ADA/ABA guidelines, note that cross-slope is limited to 1:48 (about 2.08%), so the fall and accessibility requirement essentially align at that 2% figure.
For sealing concrete pavers on a shaded patio, use the same logic as for stone: a penetrating silane/siloxane sealer rather than a film-forming acrylic. The breathability keeps moisture vapor moving out of the paver, reducing freeze-thaw damage risk and avoiding the spalling and efflorescence that film-forming products can cause when moisture is trapped. Plan on reapplication every 5 to 7 years on a north-facing site.
Porcelain pavers: the standout performer for shaded sites
If I were surfacing a north-facing patio from scratch today, large-format textured porcelain pavers would be my first recommendation to almost anyone with a mid-range or higher budget. Here's why the numbers back that up. Porcelain by definition absorbs 0.5% or less water when tested to ASTM C373, that's 'impervious' classification, meaning almost no water enters the tile to freeze and expand. ASTM, Standards and the Ceramic Tile Industry (porcelain water absorption & freeze–thaw tests) confirms porcelain/impervious tiles are defined by water absorption ≤0.5% when tested to ASTM C373 and that impervious tiles meeting ASTM C1026 freeze–thaw criteria are suitable for exterior installation in freeze–thaw climates ASTM — Standards and the Ceramic Tile Industry (porcelain water absorption & freeze–thaw tests). Tiles that additionally pass ASTM C1026 (freeze-thaw cycling) are specifically rated for exterior installation in freeze-thaw climates. The combination makes them essentially frost-proof in residential applications.
On slip resistance, the variables are finish and texture. Polished porcelain is a no-go outdoors in wet conditions, it's the same surface you'd find on an indoor showroom floor. What you want is a specifically textured, anti-slip exterior-rated tile. Good options hit R11 or R12 on the DIN 51130 scale and wet PTVs in the 40s and above, which puts them well above the low-slip-risk threshold. Many manufacturers now publish both their DIN R-rating and their DCOF AcuTest value (ANSI A326.3), so you can cross-reference for a US project. The TCNA's industry benchmark of wet DCOF 0.42 or above is the floor, on a north-facing patio you want something with margin above that. The Tile Council of North America notes that wet DCOF ≥ 0.42 (measured by the ANSI A326.3 AcuTest method) is the industry benchmark for level interior floors expected to be walked on when wet and that manufacturers use A326.3 product-use classifications to communicate suitability Tile Council of North America — DCOF FAQs (ANSI A326.3 guidance).
Color and finish choices are wide. The wood-look and stone-look ranges have improved enormously, and mid-toned naturalistic finishes in greys, taupes, and warm stone colors are practical for a shaded patio because they don't show the greenish algae staining as starkly as a pale cream tile would. That said, even textured porcelain will develop a light biofilm in permanent shade, it just cleans off with a pressure wash and a registered QAC or dilute bleach solution far more easily than it does from a porous stone. Maintenance is genuinely low: a good clean once or twice a year and no sealing required.
Interlocking and clay pavers: drainage, jointing, and repairability
Clay brick pavers have been laid in wet northern climates for centuries, and a dense, fully vitrified clay paver with low absorption will hold up well on a shaded patio. The key quality check is absorption rate, higher-quality, harder-fired brick pavers absorb less water and resist frost better. Lower-quality clay pavers can spall and crumble in freeze-thaw cycles over time. For a north-facing site, specify pavers rated for severe weathering (SW) exposure rather than moderate weathering (MW).
The practical advantage of any interlocking system, whether concrete or clay, is how it handles the realities of a shaded, damp site. The jointing between pavers provides natural drainage pathways that a monolithic slab doesn't have. If you use a permeable jointing compound or a standard kiln-dried sand joint, water moves down rather than pooling on the surface. The ICPI/CMHA guidance on permeable interlocking concrete pavement (PICP) goes further: with an open-graded aggregate sub-base (ASTM No. 2/No. 3 aggregate) and a fine joint stone (No. 8/No. 9), you can design a fully permeable patio surface that infiltrates rainfall rather than shedding it. The EPA's permeable pavement guidance lists PICP as an accepted low-impact stormwater management approach, and for a north-facing garden where drainage is already sluggish, it's worth considering seriously.
Moss does find its way into paver joints, particularly sand-jointed systems. Polymeric sand jointing compounds are more resistant to biological growth than plain kiln-dried sand and don't wash out as easily, they're worth the small premium on a shaded site. If moss does establish in joints, a registered QAC-based or copper-based moss killer applied in dry conditions, followed by re-jointing, is the standard remediation. Keep the copper-runoff caveat in mind if you have nearby permeable surfaces, planting beds, or storm drain connections.
Repairability remains the biggest practical argument for interlocking systems. A frost-heaved section, a cracked paver, or a drainage problem below the surface can all be addressed by lifting and resetting the affected area without touching the rest of the patio. For a DIYer, that repair is achievable with basic tools and a bag of jointing sand. On a monolithic slab or a mortar-set stone installation, the same repair is a significant job.
Roof and cover options: how they interact with your surface
Roof choice isn't separate from surface choice on a north-facing patio, the two interact in ways that affect both performance and maintenance. A solid roof keeps the surface drier and reduces moss growth, which sounds like a win, but it also reduces drying airflow and can make the microclimate damper if ventilation is poor. A polycarbonate or clear roof lets in diffuse light, which is useful on an already-shaded patio, but it can create a greenhouse effect in warmer months and is prone to moss and algae growth on its own surface in shaded conditions. For more on selecting a cover, see our guide to the best patio roof ideas. A pergola (open or with a retractable canopy) provides the most airflow, better for surface drying, but leaves the patio surface exposed to rain.
Metal roofing is durable and low-maintenance, but if it's unpainted copper, copper-containing zinc-alloy, or galvanised steel, be aware that runoff carries metals that are documented to be ecotoxic in water bodies and can interfere with copper-sensitive permeable paver systems. Painted or coated steel is typically less of a concern. Whatever roof material you choose, drainage from the roof must be directed away from the patio surface to avoid overloading any part of the paved area and contributing to pooling or frost risk at the edges.
From a practical standpoint, the best setup for most north-facing patios is a well-ventilated solid or insulated polycarbonate roof with guttered drainage, combined with a frost-rated, textured paver surface graded at 2% away from the house. The roof reduces the frequency of moss treatment needed, the drainage handles rainfall, and the surface still performs when it does get wet. If you're exploring roof options in more depth, the structural and aesthetic considerations go well beyond what fits in this guide. For a broader set of cover types and design inspiration, see the top 60 patio roof ideas. If you're deciding on coverage, see our guide to the best roof for outdoor patio for options that balance ventilation, light, and drainage.
Installation: sub-base, grading, and the DIY vs contractor question
The most common mistake I see on north-facing patio installations is cutting corners on the sub-base. A surface that looks perfect on day one but settles unevenly, creates low spots where water pools, or produces frost heave damage within a few winters almost always traces back to inadequate base preparation. For a standard residential pedestrian patio, you're looking at roughly 10 to 14 inches of total excavation: 4 to 6 inches of compacted crushed aggregate base, a bedding layer (typically 1 inch of coarse sand or fine aggregate), and then the paver or slab on top. Permeable designs using an open-graded sub-base need engineering specific to your site's drainage rate and load, the ICPI/CMHA manuals are the right reference for that.
DIY is entirely achievable for interlocking paver patios under about 200 square feet if you're comfortable with the excavation, compaction, and leveling work. Renting a plate compactor is non-negotiable, tamping by hand doesn't achieve the required density. Where I'd strongly recommend a contractor: large areas, complex drainage situations, any installation involving significant grading changes near the house foundation, and all mortar-set natural stone or porcelain (which requires precision setting and professional-grade adhesive). For finding and briefing a contractor, get at least three quotes, ask specifically about their sub-base specification and grading plan, and request references for north-facing or shaded patio work they've done previously.
Regional climate considerations
In the Midwest and Northeast US, and across most of the UK and northern Europe, freeze-thaw durability is the primary material spec to nail. ASTM C1026-rated porcelain or SW-rated clay pavers, a well-compacted sub-base, and a penetrating sealer on any porous material are the combination that works. In the Pacific Northwest, the climate is relatively mild for frost but extraordinarily wet, biological growth is the dominant issue and drainage matters enormously. In coastal regions, salt-laden air and occasional salt spray add corrosion consideration for metal fixings and accelerate surface degradation in porous materials. In warmer southern and southwestern states, frost isn't a concern but persistent shade still feeds algae year-round; the maintenance approach stays the same even if the material spec can relax on frost ratings.
Making the patio usable: lighting, heating, and furnishings
A north-facing patio can be a genuinely comfortable outdoor room with the right additions. Low-level LED lighting along paver edges or steps does double duty: it makes the space usable after dark and it highlights surface texture, which is a practical safety benefit on a surface that may be wet. Wall-mounted infrared heaters extend usability into cooler months without the fire risk of a chiminea or fire pit on a covered or enclosed patio. For furnishings, outdoor rugs are popular but require caution on a damp site, if they trap moisture against the paver surface underneath, they accelerate biological growth and staining. Choose rugs with open-weave or drainage backing designed for outdoor use, and lift them periodically to let the surface dry.
Your decision checklist
Run through these questions before committing to a surface material and installation approach.
- What is your climate zone? Cold-winter/freeze-thaw climates: prioritize ASTM C1026/C666 frost ratings. Mild-wet climates: prioritize drainage and moss resistance. Warm climates: frost spec is secondary.
- What is your budget? Porcelain: $15–$30 installed. Concrete pavers: $8–$18 installed. Gravel: $3–$8 installed. DIY reduces labor cost by roughly 30–50%.
- How much maintenance are you willing to do? Porcelain and sealed dense stone are lowest maintenance. Porous stone and composite decking require more frequent attention in shade.
- Do you need full permeability? If drainage is a significant site issue, consider PICP with an engineered open-graded sub-base.
- Is repairability important? All interlocking systems (pavers, clay brick, PICP) allow section-by-section repair. Monolithic slabs and mortar-set stone do not.
- What finish and texture will you specify? Confirm wet slip ratings: R11 or above (DIN 51130), PTV 40+ (pendulum), or DCOF 0.42+ with margin (ANSI A326.3) for any paver used on a wet north-facing surface.
- Will you add a roof or cover? A well-ventilated solid or polycarbonate roof reduces moss frequency; ensure roof drainage is guttered away from the paved area.
- Have you planned the sub-base and 2% fall away from the house? This single detail prevents more problems on a north-facing patio than any material choice.
FAQ
What key technical standards and lab/field tests should the guide reference for slip resistance of patio surfaces in wet, shaded north‑facing conditions?
Include the British Pendulum Test (wet PTV) as the primary in‑situ measure; cite HSE guidance and use wet PTV ≥36 as a benchmark for ‘low slip risk’. Also reference European DIN 51130/DIN 51097 ramp tests (R‑ratings and ABC) because suppliers often quote them, and the U.S. ANSI A326.3 (DCOF/AcuTest) for tile products (wet DCOF ≥0.42 is a common interior benchmark). Explain that tests are not directly equivalent and make clear which test applies to each product type and region.
Which standards evaluate freeze–thaw durability and water absorption for concrete, pavers and porcelain tiles?
For concrete and concrete pavers cite ASTM C666 / AASHTO T161 (freeze–thaw resistance testing). For porcelain/ceramic tiles reference ASTM C373 (water absorption) and ASTM C1026 (freeze–thaw criteria) and note industry definitions of 'impervious' porcelain (≤0.5% water absorption). Emphasize using only products rated for exterior/freeze–thaw service in cold climates.
What guidance should be used for permeable pavement design and maintenance?
Reference the U.S. EPA 'Soak Up the Rain' permeable pavement guidance for hydrologic objectives and maintenance risks. For technical construction detail, cite ICPI/CMHA permeable interlocking concrete pavement manuals: open‑graded reservoir/base specifications (ASTM No.2/No.3), joint stone gradation (No.8/No.9) and engineered base thickness sized for hydraulic storage and loads. Stress planned maintenance to avoid clogging.
What installation and sub‑base specifications are essential to include for durable patio surfaces?
Give typical pedestrian paver guidance: compacted crushed aggregate bedding/base (commonly 4–6 in. compacted aggregate under bedding for residential patios, total excavation ~10–14 in. depending on paver thickness). For vehicular or permeable systems specify engineered thicker bases per ICPI. Require a 1–2% fall away from the building (≈1/4" per foot) for drainage and note ADA/accessibility cross‑slope limits (~1:48 ≈2.08%). Recommend geotextile separation where necessary and compaction standards (equipment and target PSI) to reduce frost heave risk.
What material‑specific performance and maintenance facts should the guide present for north‑facing, shaded patios?
Summarize pros/cons tied to shade/damp: - Dense, low‑porosity materials (vitrified porcelain, dense granite) resist moss/algae and freeze–thaw but need high slip‑rated finishes and quality bedding. - Natural stone varies: hard granites & basalts perform well; sandstones and travertines are porous and more prone to biofilms and moss (cite microbial colonization studies). - Concrete pavers are durable and can be textured for slip resistance; use freeze‑thaw‑rated mixes and proper drainage. - Timber/composite decking is comfortable but in shade needs frequent cleaning to prevent biofilm/algae (manufacturers recommend cleaning cycles). - Gravel/permeable options improve drainage but can harbor moss in damp shade and require edging and maintenance. Include expected maintenance actions (regular brushing, pressure‑washing at recommended settings, periodic anti‑moss treatment).
What anti‑moss/algae treatment and environmental cautions must homeowners know?
List common chemistries: quaternary ammonium compounds (QACs/benzalkonium chloride), sodium hypochlorite (bleach), and copper‑based algaecides — all require following label rates and local pesticide regulations. Warn that copper and zinc from some roof materials or algaecides can be toxic in runoff; reference studies on runoff ecotoxicity and recommend mitigations (bioretention, filters, avoiding direct discharge to sensitive waters). Suggest mechanical cleaning first and targeted chemical use with runoff control when needed.
Next Articles
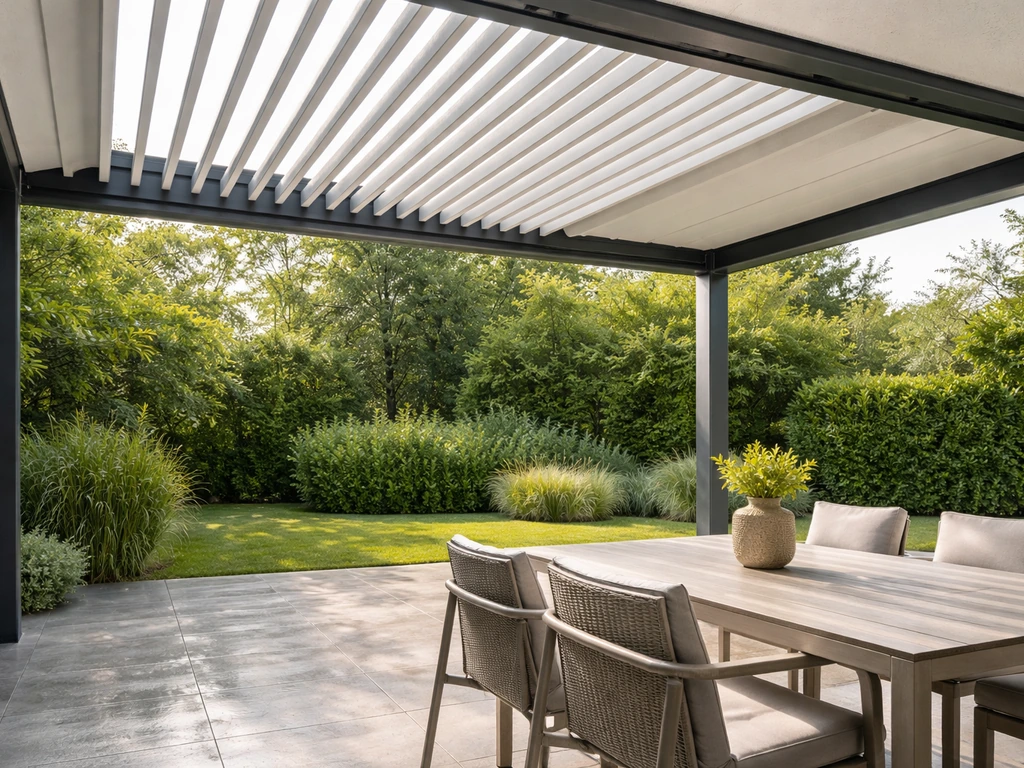
Best Patio Roof Ideas: Choose, Compare, and Install Right
Compare patio roof styles, materials, costs, and install steps to get the right shade, weather protection, and comfort.
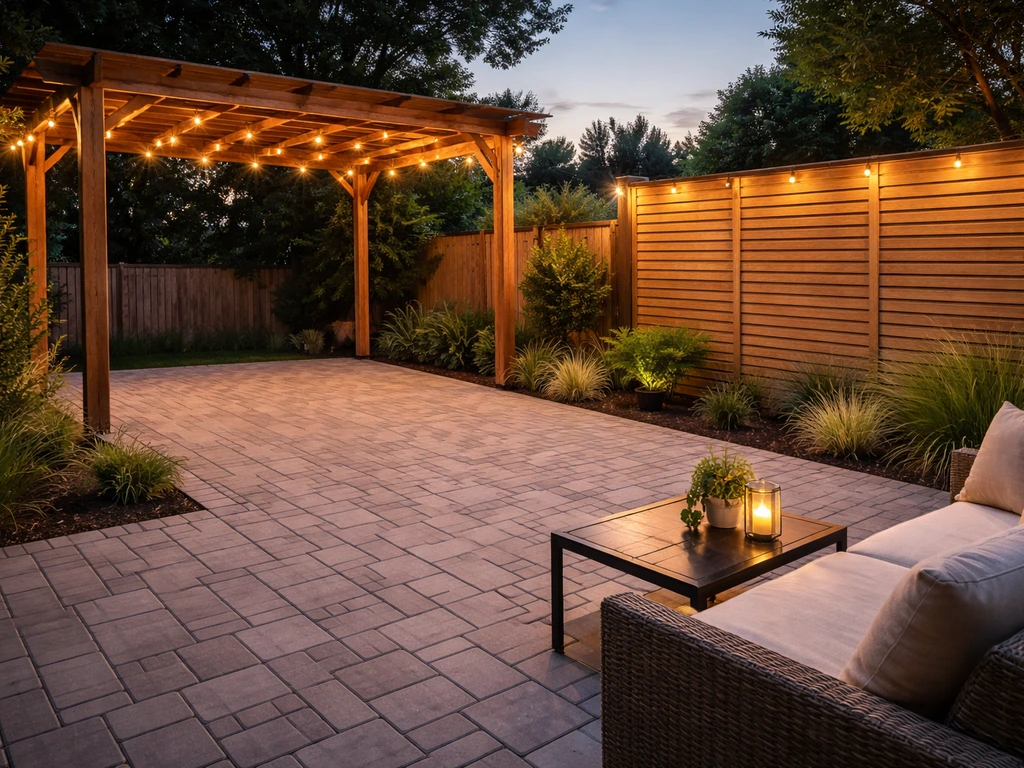
Do It Yourself Outdoor Patio Ideas: Build, Upgrade, Maintain
DIY outdoor patio ideas for planning, building, upgrading, and maintaining floors, shade, privacy, lighting, and decor.
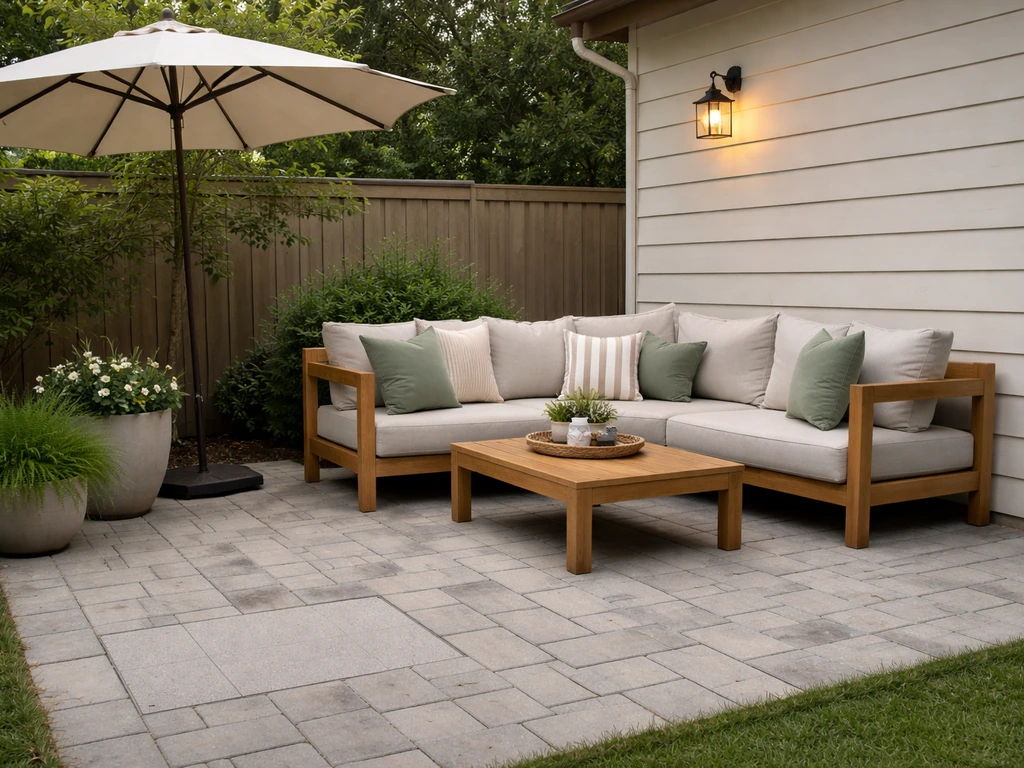
Quick Fix Patio Ideas for Instant Comfort and Style
Quick fix patio ideas for fast comfort and style: cleanups, repairs, shade, flooring tweaks, and safe upgrades on any bu