
A north-facing garden in the Northern Hemisphere gets the least direct sun of any aspect. The sun tracks through the southern sky all year, so a patio that faces north is essentially turning its back on the light. That means a cooler, shadier, damper surface than most homeowners expect, and it changes every material decision you make, from what you lay on the ground to what you put overhead. The best patio surfaces for north-facing gardens are dense, low-porosity options: porcelain pavers and granite are the top picks because they absorb almost no water, dry quickly, resist frost, and resist algae and moss far better than sandstone or limestone. For overhead cover, a solid or louvered roof performs far better than an open pergola because warmth and dryness matter more than ventilation in a shady, cool garden. Everything below will walk you through the specifics.
Best Patio for North-Facing Garden: Surfaces, Roofs & Costs

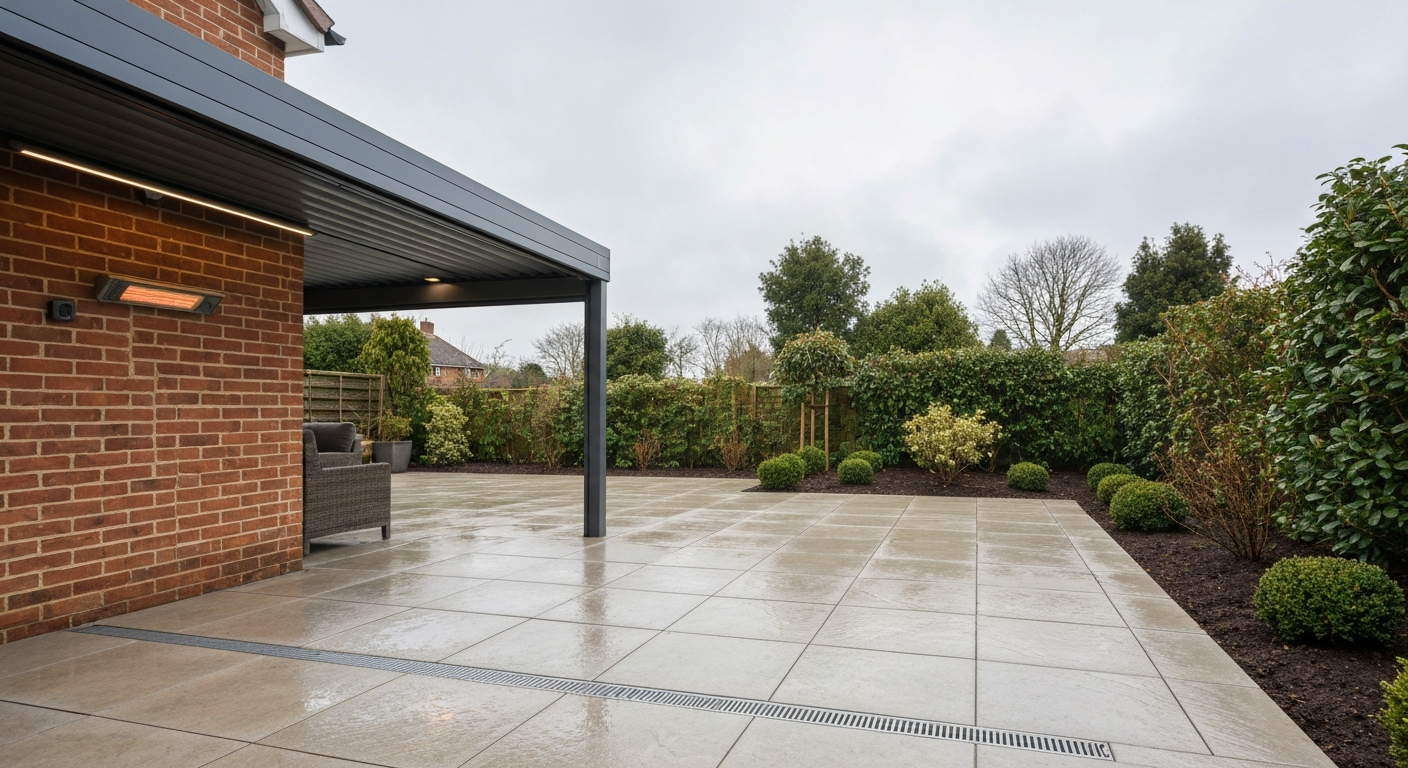
What 'north-facing' actually means for your patio
In the Northern Hemisphere, the sun rises in the east, arcs through the southern sky, and sets in the west. A patio that faces true north is pointing directly away from that arc. It receives no direct sunlight during the middle of the day, and only grazes of low-angle morning or evening sun in midsummer when the sun rises and sets north of east and west. NOAA’s Solar Calculator - NOAA Global Monitoring Laboratory computes solar position (solar azimuth measured clockwise from north) and provides sunrise/sunset times and hourly solar angles for any location and date, useful for modelling shade on north-facing surfaces. In winter it gets virtually none. If you are in the Southern Hemisphere, this is reversed: north-facing gardens are the sunniest, and south-facing gardens are the cool, shaded ones. Every recommendation in this article is written for Northern Hemisphere homeowners (UK, northern Europe, US, Canada). Southern Hemisphere readers should flip the advice.
The practical consequences stack up quickly. Lower solar irradiance means the patio surface stays wet longer after rain because there is less radiant heat to drive off moisture. Research on building facades confirms that north-facing surfaces in humid climates develop thicker algal and fungal biofilms than south-facing ones, purely because they stay damp. Frost risk is also higher: a surface that never fully dries holds water in its pores, and if temperatures drop overnight, that water expands and can crack porous stone. Wind and wind-driven rain tend to be more of a problem too, because shade from the house often creates a local pressure zone. When you design a north-facing patio, you are essentially solving a moisture problem as much as a light problem.
Quick recommendations at a glance
If you want a fast answer before diving into the detail, here are the best combinations of surface and cover for the most common goals.
| Your main goal | Best surface | Best cover | Notes |
|---|---|---|---|
| Keep it dry and usable | Porcelain pavers (20 mm+) | Solid insulated roof or louvered aluminium roof | Steep enough fall (1:50) to shed water fast |
| Low maintenance | Porcelain or granite | Louvered aluminium pergola | Both resist moss; clean once or twice a year |
| Tight budget | Block permeable paving or gravel | Retractable awning or polycarbonate lean-to | DIY-friendly; lowest installed cost |
| Entertaining and social | Porcelain or composite decking | Insulated solid roof with integrated lighting | Decking adds warmth underfoot; solid roof extends season |
| Eco/drainage-conscious | Permeable block paving | Open louvered pergola or awning | Manages runoff; pairs with planted borders |
| Period/natural look | Granite setts or slate | Timber-framed solid roof or glass lean-to | Seal regularly; budget for annual moss treatment |
How to choose a patio surface for a north-facing garden
The factors that matter most for a sunny south-facing patio, colour, texture, heat retention, matter far less here. What you really need to think about is moisture, frost, slip safety, and how easy the surface is to keep clean when it never fully dries out.
Slip resistance
This is the single biggest safety issue on a north-facing patio. Wet, shaded surfaces grow a thin layer of algae and biofilm that turns them into ice rinks. UK and European standards use the Pendulum Test Value (PTV) from BS 7976 to rate external slip resistance. For a shaded, regularly wet surface, you want a wet PTV of at least 36, and ideally above 45 for any sloped section. The DIN 51130 ramp R-rating is also worth checking: R11 or R12 is appropriate for consistently wet, shaded conditions. Ask suppliers for test data, not just verbal assurances.
Porosity and frost resistance
Stone and ceramic products are tested for water absorption under ASTM C97 (US) and BS EN 13755 (UK/Europe). The rule of thumb: the lower the absorption, the better it performs in a shaded, wet environment. Porcelain (classified under EN 14411 as Group BIa) absorbs 0.5% or less by mass, making it essentially frost-proof and resistant to biological staining. Granite typically absorbs under 0.4%. Sandstone and limestone can absorb anywhere from 1% to over 10%, which makes them genuinely risky in a cold, shaded UK garden or a frost-prone US climate.
Drainage and falls
Standing water on a north-facing patio is your enemy. British Standards guidance (BS 7533) and industry practice recommend a minimum fall of 1:80 (about 1.25%) for paved terraces, with 1:50 (2%) preferred for surfaces that stay wet. For porcelain, a minimum fall of around 1:60 is commonly specified. Whatever material you choose, build the fall in from day one: retrofitting a gradient is a full re-lay job. Water should drain away from the house and ideally into a planted border or a permeable sub-base rather than pooling against a wall.
Thermal mass and underfoot comfort
Dense stone and porcelain store what little heat they receive and release it slowly, which can marginally extend comfortable use into the evening. However, on a north-facing patio this is less of an advantage than elsewhere because they simply do not absorb much heat in the first place. Composite decking and rubber-modified surfaces stay warmer underfoot because wood and polymer conduct heat more slowly than stone. If the patio is primarily a social space where people will be standing or sitting barefoot, that comfort difference is worth factoring in.
Maintenance reality
Be honest with yourself about how much time you will spend cleaning. Every surface on a north-facing patio will grow algae eventually. The question is how fast and how hard it is to remove. Dense, low-porosity materials (porcelain, polished granite) clean up with a pressure washer and a biocide once or twice a year. Porous materials (sandstone, riven slate) need sealing, regular re-sealing, and more aggressive cleaning. Gravel and permeable paving need periodic raking or jet washing to clear debris. Composite decking needs an annual scrub with a deck cleaner but no sealing.
Natural stone: granite, sandstone and slate
Natural stone is the classic choice and it can absolutely work on a north-facing patio, but you have to pick the right stone. Granite is the standout performer: it is one of the densest, hardest igneous rocks, absorbs less than 0.4% water by mass, polishes to a high degree of slip resistance when textured, and resists frost and biological staining better than almost any other natural option. Flamed or sandblasted granite gives a good wet PTV and looks great in shaded settings where polished surfaces would be dangerously slick. Expect to pay roughly £60–£120 per square metre installed in the UK, or $8–$18 per square foot for material in the US.
Sandstone is the most popular natural stone in UK garden retail, and it looks beautiful, but it is a genuine liability on a north-facing patio. Indian sandstone in particular has absorption rates that can exceed 5%, which means it soaks up water, grows moss and algae at speed, and in cold climates it can spall and crack when pore water freezes. If you are set on sandstone, choose a calibrated, dense variety (ask for the absorption data), apply a quality impregnating sealer immediately after laying, and budget to reseal every one to two years. Even then, you will be cleaning more often than with porcelain or granite. Installed cost: roughly £45–£90 per square metre in the UK.
Slate sits in the middle. It is denser and lower-absorption than most sandstone, and its natural layered texture can provide reasonable wet slip resistance. The challenge with riven slate is that the surface irregularities trap debris and moisture, making it harder to keep clean. Honed slate is easier to clean but needs a non-slip additive or very careful specification for a wet, shaded site. In the US and UK, installed slate paving typically runs £70–£140 per square metre or $10–$20 per square foot.
| Stone type | Water absorption | Frost risk (shaded UK/N. US) | Slip resistance (riven/textured) | Approx. installed cost (UK) | Maintenance |
|---|---|---|---|---|---|
| Granite | Under 0.4% | Very low | Good (flamed/sandblasted) | £60–£120/m² | Low — annual clean |
| Sandstone (Indian) | 1–10%+ | High | Moderate (riven) | £45–£90/m² | High — seal every 1–2 yrs |
| Slate | 0.5–3% | Moderate | Good (riven), fair (honed) | £70–£140/m² | Moderate — annual clean + sealing |
| Limestone | 3–12% | High | Fair | £65–£130/m² | High — seal regularly |
Porcelain and large-format pavers
If you only want to read one section on surfaces, make it this one. Porcelain pavers are the best all-round choice for a north-facing patio in the UK, northern Europe, and cold-climate North America. The EN 14411 Group BIa classification means water absorption of 0. EPD: Gres Porcelánico BIa (EN 14411 / BIa classification and water absorption ≤0.5%) documents the EN 14411 BIa classification and confirms the ≤0.5% water absorption specification for porcelain. 5% or less, practically impermeable. That single number explains most of porcelain's advantages on a shaded site: it dries fast, resists frost almost completely, does not feed algae and moss the way porous stone does, and does not need sealing. Good-quality large-format porcelain (600 x 600 mm or 900 x 600 mm, 20 mm thick for outdoor use) also comes in textured finishes that achieve wet PTV ratings of 40–55, making it genuinely safe when wet.
The drawbacks are real but manageable. Porcelain is harder to cut than natural stone and requires a diamond blade wet saw, so DIY installation is slower and more equipment-intensive. Large-format slabs are heavy (a 900 x 600 x 20 mm slab weighs around 30 kg), so solo installation is difficult. The sub-base preparation matters more than with smaller paving: porcelain must be fully bedded on a wet mortar or semi-dry mix with no voids underneath, or it will flex and crack. If you are hiring, make sure the contractor has specific experience with large-format porcelain. Costs in the UK run roughly £65–£150 per square metre installed, depending on format and finish; in the US expect $12–$25 per square foot all-in.
One drainage consideration specific to porcelain: because it sheds water so efficiently, the surrounding landscaping needs to be able to handle the runoff. If you are adding porcelain over an existing poorly-drained area, you may need to install a channel drain or improve the sub-base drainage at the same time. The fall gradient matters here too, a minimum of 1:60 is the practical industry recommendation for porcelain to shed water cleanly rather than pond in the middle of a large slab.
Composite decking for shaded patios
Composite decking has a real place on north-facing patios, but it is not a universal answer. It works best when the patio is raised or slightly elevated, well-ventilated underneath, and the primary concern is warmth and comfort underfoot rather than pure durability. Composite boards (a blend of wood fibre and recycled polymer) are significantly warmer to walk on than stone or porcelain in cool weather, which matters on a patio that already gets limited sun. They do not need sealing, do not rot the way timber decking does, and a good capped composite product resists mould and algae reasonably well.
The limitations on a north-facing site come down to sub-structure and drainage. Ground-level composite decking on a poorly-drained, shaded site is a recipe for a damp, algae-coated surface within a few seasons. The sub-frame (joists, bearers and pedestals) must be made from aluminium or a composite-specific profile, not treated timber, because even treated softwood rots faster in persistently damp shade. The deck surface must be self-draining, boards with grooved profiles that drain across their width, and there must be airflow under the deck. A minimum clearance of 25–50 mm between the bottom of the joists and the ground is standard; more is better on a very wet site.
Even capped composite decking grows algae and develops a slippery biofilm on a north-facing site. An annual clean with a composite deck cleaner and a stiff brush or low-pressure wash is non-negotiable. Grooved profiles trap debris more than smooth ones, so a smooth or lightly brushed surface is easier to maintain in a shady garden. Costs for composite decking in the UK run from around £80–£180 per square metre installed for a good-quality capped product with aluminium sub-frame; in the US expect $15–$35 per square foot.
Permeable pavers and block paving
If your north-facing garden has a genuine drainage problem, boggy soil, a clay sub-grade, or a site where standing water appears after heavy rain, permeable paving is worth serious consideration. Permeable block paving uses small gaps between concrete or clay units to allow water to pass through the surface into an open-graded sub-base below. The EPA in the US and CIRIA's C753 SuDS Manual in the UK both identify permeable pavement as an effective tool for managing surface water at source rather than sending it straight to drains.
For a domestic patio, a typical permeable block installation specifies a 200–350 mm open-graded sub-base (Type 3 crushed stone or similar) over the native sub-grade, sized to the local design storm and the permeability of the underlying soil. On a clay site with poor natural infiltration, geocellular crate systems or a perforated underdrain can be added to the sub-base to manage stored water. The surface itself can be concrete block paving, clay pavers, or purpose-made permeable concrete units. Texture and slip resistance are generally good because the aggregate-filled joints break up the surface.
The downside is maintenance: the joints fill with fine debris, moss, and weeds over time, reducing permeability. Periodic jet washing or vacuum sweeping restores function. In cold climates, freeze-thaw cycling can dislodge jointing aggregate, so the specification of the joint fill material matters. Installed cost in the UK is typically £50–£90 per square metre for concrete block permeable paving; clay pavers run higher at £80–£140 per square metre. US costs are broadly similar at $10–$20 per square foot depending on product and sub-base depth.
| Surface type | Drainage performance | Frost resistance | Slip resistance (wet) | Maintenance level | Approx. installed cost (UK) |
|---|---|---|---|---|---|
| Porcelain pavers | Excellent (sheds water fast) | Excellent | Very good (textured) | Low | £65–£150/m² |
| Granite | Very good | Excellent | Very good (flamed) | Low | £60–£120/m² |
| Sandstone | Poor (absorbs water) | Poor–Fair | Fair (riven) | High | £45–£90/m² |
| Composite decking | Good (if sub-frame drains) | N/A | Moderate (grooved) | Moderate | £80–£180/m² |
| Permeable block paving | Excellent (infiltrates) | Good | Good | Moderate | £50–£90/m² |
| Gravel/aggregate | Excellent | Excellent | N/A (loose) | Low–Moderate | £15–£35/m² |
Gravel, aggregate and loose surfaces
Gravel is the budget champion for a north-facing garden and it performs better than many people expect on a damp site. The drainage is essentially unbeatable: water passes straight through to the sub-soil with no pooling on the surface. There is no porosity problem, no frost-thaw cracking, no algae on the surface itself (though weeds and moss can colonise over time if the membrane beneath degrades). A properly installed gravel patio, geotextile membrane over compacted sub-grade, 50–75 mm of 10–20 mm angular or rounded aggregate, is genuinely durable and requires minimal skill to install.
The best aggregate choices for a cool, shaded garden are angular gravel or slate chippings, which lock together underfoot and do not scatter as much as rounded pea gravel. Crushed granite and crushed limestone are both popular. Avoid very fine or smooth aggregates in a shaded site: they compact and surface-seal over time, losing permeability. A depth of at least 50 mm is needed for stable walking; 75 mm for wheeled access.
The practical limitations are familiar: gravel migrates onto lawns and into the house, chairs and tables are unstable on loose surfaces, and it is hard to use with a mobility aid or pushchair. Mixing gravel with a grid stabiliser system (honeycomb plastic cells filled with aggregate) solves most of these problems and turns it into a semi-rigid surface. Costs are genuinely low: basic angular gravel installed with membrane runs £15–£35 per square metre in the UK, and $3–$8 per square foot in the US for DIY supply-only. For a budget-conscious garden where drainage is the priority and the aesthetic is informal or naturalistic, gravel is hard to beat.
Patio roof and cover options for a north-facing garden
A north-facing patio benefits from overhead cover even more than a sunny one, because the cover can trap warmth, exclude rain, and extend the usable season. The challenge is that you are already short on light, so a very dark or opaque roof can make the space feel like a cave. The sweet spot is a cover that keeps out rain without further reducing the sense of daylight. For a deeper guide to choosing the best roof for an outdoor patio, see our detailed roof options overview best roof for outdoor patio.
Louvered aluminium pergolas
These are, in my opinion, the single best cover option for a north-facing garden if your budget can stretch to one. Motorised louvered roofs (bioclimatic pergolas) let you open the louvres for light and air on drier days and close them fully to create a watertight roof when it rains. They are powder-coated aluminium so they do not rot or corrode in a damp environment. Integrated drainage channels in the louvre blades and supporting posts manage water without a separate downpipe in many configurations. They pair naturally with integrated LED lighting and infrared heaters, both of which are important on a cool north-facing patio. Installed costs in the UK start at around £5,000–£8,000 for a modest 3 x 3 m structure from a mid-range supplier and can reach £15,000–£25,000 for larger or fully automated systems.
Solid insulated roofs and lean-tos
A solid insulated roof (typically a composite panel lean-to attached to the house wall) gives the maximum weather protection and the best thermal performance. In a north-facing garden where warmth is limited, an insulated roof retains radiant heat from patio heaters far more effectively than an open structure. It is also the most robust option in high-wind or high-snow areas. The structural requirement is the most demanding: a ledger board must be correctly attached to the house wall, and in most jurisdictions a lean-to of any size requires building regulations approval or a permit. Wind loads for attached structures are governed by local codes (in the US, IBC/IRC referencing ASCE 7; in the UK, BS 6399). Costs range from about £6,000–£20,000 in the UK installed, depending on size and glazed end panels.
Polycarbonate and glass lean-tos
A polycarbonate or glass lean-to is a good compromise between weather protection and light transmission. Clear or opal multiwall polycarbonate transmits a large proportion of daylight, which matters on a north-facing site, and it is substantially cheaper and lighter than glass. The downside is that polycarbonate can yellow over 10–15 years and tends to drum loudly in heavy rain. Glass (4 mm toughened or laminated) is quieter, does not discolour, and looks far better long-term, but it adds weight and cost. Both options are available as DIY conservatory or lean-to kits in the UK and US. Budget for polycarbonate lean-to kits from around £800–£3,000 DIY supply; glass systems start higher at £3,000–£8,000 installed.
Retractable awnings
Awnings are the most affordable cover option and the easiest to install without a building permit. A quality cassette awning (where the fabric retracts into a protective housing) with a motorised mechanism and wind sensor is a reliable product that lasts 10–15 years with normal care. The limitation on a north-facing patio is that an awning provides no rain protection unless it has drop-down side screens or a gutter/bar system. On a windy aspect, and north-facing patios in exposed positions can be gusty, awnings must be retracted in winds above around 28–35 km/h to avoid damage. Installed costs: £1,200–£4,000 for a motorised cassette awning in the UK; $1,500–$5,000 in the US.
Open timber or steel pergolas
An open pergola provides shade (relevant in summer when the sun is at its highest and can just reach a north-facing site) and a frame for climbers, but it provides no rain protection whatsoever. On a north-facing garden where rain and dampness are the primary problems, an open pergola without a cover is more of a decorative structure than a functional one. If you love the look, use it as a frame for a retractable awning or shade sail, or train a vigorous climber (see planting section below) to add some overhead canopy. Costs: DIY timber pergola kits from £300–£1,500; professionally installed bespoke hardwood or steel pergolas from £2,500–£10,000.
Managing moisture, drainage and frost on the finished patio
The surface and cover choices above address moisture at source, but there are a few additional measures worth building in from the start. First, ensure all surface water drains away from the house wall: a channel drain at the junction between patio and wall is cheap insurance and far easier to install during construction than as a retrofit. Second, consider the soil immediately around the patio edges: compacted, waterlogged borders contribute to a persistently damp microclimate. Breaking up compaction and improving soil drainage in the surrounding beds helps the whole area dry faster. Third, on a very exposed or frost-prone site, avoid any large containers or built-in water features that could freeze and crack in winter, or choose frost-proof materials and drain them before the first frost.
For frost-prone climates in the northern US, Canada, or northern UK, the sub-base specification is as important as the surface. A well-compacted, free-draining sub-base (100–150 mm Type 1 MOT or equivalent crushed stone) prevents frost heave that can dislodge paving over a single winter. This is true even for porcelain and granite: the material itself may be frost-proof, but if it is bedded on a sub-base that heaves, the joints will crack and the slabs will rock.
Lighting, heating and ventilation
A north-facing patio is dark for more of the year than any other aspect, so artificial lighting is not a luxury, it is a practical necessity if you want to use the space in the evenings or on overcast days. Recessed LED lights in the patio surface, low-voltage post lights around the perimeter, and underlit steps are all worth planning for during construction rather than adding later. Integrated strip lighting or spotlights within a pergola or roof structure are the neatest option and create a genuinely welcoming atmosphere.
For heating, infrared electric heaters are the most effective choice for a covered north-facing patio. Unlike convective heaters (gas patio heaters, fan heaters), infrared heats objects and people directly rather than the air, which means the warmth is not lost immediately when a breeze moves through. A 2–3 kW infrared heater mounted under a solid or louvered roof will meaningfully extend the usable season into autumn and even winter in mild climates. Gas patio heaters are still a popular option in the US and work fine on an open or partially covered patio, but they are less efficient under a roof because the convective heat rises and escapes.
Ventilation matters less on a north-facing patio than on a south-facing one because overheating is rarely a problem. If you have a fully enclosed or solid-roofed structure, some passive ventilation is worth building in to prevent condensation and stale air, but you do not need misters or fans the way you might in a hot, sunny garden. In warmer climates, southern US, Mediterranean, a north-facing patio can still become warm in summer, and a ceiling fan or oscillating floor fan can be useful.
Furnishing and planting a cool, shady north-facing patio
Furniture choice for a north-facing patio should lean towards materials that handle persistent moisture well. Powder-coated aluminium, recycled HDPE plastic (the so-called teak-look synthetic lumber), and high-quality resin wicker all perform well in damp, shaded conditions. Solid hardwood furniture (teak, iroko) works but needs annual oiling to prevent graying and surface mould in shaded positions. Avoid untreated softwood and standard steel in a persistently damp setting: they will corrode and stain the paving surface.
Cushions are a maintenance point. In a damp, shaded garden, standard furniture cushions develop mildew rapidly if left outdoors. Solution-dyed acrylic fabrics (originally developed for marine use) resist mould and UV far better than polyester or cotton blends. Quick-dry foam inserts drain moisture rather than retaining it. Either choose furniture designed for permanent outdoor exposure with these materials, or plan storage for cushions indoors when not in use.
Planting around a north-facing patio is an opportunity rather than a limitation. Shade-tolerant plants that genuinely thrive include ferns, hostas, astilbes, hydrangeas, hellebores, and climbing plants such as ivy, Virginia creeper, and climbing hydrangea (Hydrangea petiolaris) for covering walls and pergola frames. These plants create a genuinely lush, green atmosphere that would be impossible on a sun-baked south-facing terrace. Avoid sun-demanding plants in containers on a true north-facing site: they will simply struggle and look miserable.
DIY options and when to hire a professional
Quite a bit of a north-facing patio project is genuinely DIY-accessible if you are reasonably confident with tools and groundwork. Gravel patios, block permeable paving, and basic concrete block paving are all realistic DIY jobs with proper sub-base preparation. A retractable awning installation is manageable for a competent DIYer with a drill and a spirit level. Open timber pergola kits are designed for DIY assembly. The savings on a medium-sized patio can be £2,000–£5,000.
Where I would not go DIY: large-format porcelain laying (the consequence of getting it wrong, hollow spots, cracked slabs, is expensive to fix), any structural roof attached to the house (building regulations, ledger fixing to the fabric of the building, and wind-load calculations genuinely require a contractor or structural engineer), and any electrical work for integrated lighting or heaters (in the UK, outdoor fixed wiring must be carried out or certified by a Part P-registered electrician). If you are in the US, check your local permit requirements: most attached structures over a certain area require a permit and inspection regardless of who builds them.
When hiring a contractor, ask specifically whether they have installed large-format porcelain or composite decking in shaded, north-facing gardens. It is a meaningfully different job from a standard sunny patio installation, and the fall gradients, sub-base drainage, and joint specifications are more demanding. Ask for examples, check reviews, and get at least three quotes. The variation between contractors on the same job spec is often 30–50%.
Decision checklist before you commit
Use this checklist before you place any orders or sign any contracts. It is the sequence I work through with anyone who asks me how to plan a north-facing patio.
- Confirm your garden's exact aspect: use a compass or a mapping app to check whether it is truly north-facing or somewhere between NW and NE. The exact angle affects how much morning or evening sun you actually receive.
- Assess existing drainage: does water pool after heavy rain? Is the soil clay or free-draining? This determines whether you need a permeable sub-base, a drainage channel, or both.
- Set your budget in three bands: surface only, surface plus cover, surface plus cover plus lighting/heating. Know which band is realistic before you fall in love with a specific product.
- Choose your surface based on the frost/moisture risk in your climate, your maintenance appetite, and your budget — not just on how it looks in the showroom.
- Decide on cover type before you finalise the surface: a solid roof affects drainage direction and may shade the patio further; a louvered or retractable cover changes less.
- Check whether your chosen cover needs planning permission or building regulations approval. In the UK, permitted development rules apply; in the US, check local zoning and permit requirements.
- Specify drainage falls (minimum 1: 80, ideally 1:50) to the installer in writing before work starts. Do not assume it will be done correctly by default.
- Plan lighting and heating infrastructure (conduit, cable routes, power supply) before the surface is laid — retrofitting is expensive and disruptive.
- If hiring a contractor, verify experience with north-facing, shaded sites specifically, get written quotes with material specifications, and check whether sub-base depth and drainage are itemised.
The best patio for a north-facing garden is not the most beautiful one in the catalogue, it is the one that handles moisture, stays safe underfoot, and keeps you comfortable on the roughly 70% of the year when the UK or northern US climate is less than perfect. Get the surface and drainage right first, add the right cover for your budget, and the rest falls into place. The surface choices for a north-facing patio overlap closely with what works best for any shaded outdoor space, and the cover options share a lot of common ground with broader patio roof thinking, so it is worth looking at the range of roof ideas available before you lock in a single approach. For more inspiration on covers, see our top 60 patio roof ideas. For inspiration, see our best patio roof ideas for options that balance light transmission, rain protection, and thermal performance.
FAQ
Why does a north‑facing patio behave differently from a south‑facing one?
In the Northern Hemisphere the sun tracks through the southern sky, so north‑facing horizontal surfaces receive substantially less direct sun year‑round. Reduced insolation lengthens surface drying times, increases persistent humidity and raises the risk of moss, algae and fungal growth on porous materials. Wind exposure, wind‑driven rain and local microclimate (tree shade, nearby walls) further modify these effects. Use solar position tools (NOAA, NREL, PVGIS) to quantify site‑specific plane‑of‑array irradiance rather than relying on assumptions.
Which patio surface materials are best for north‑facing gardens and why?
Top choices: 1) Porcelain pavers — very low water absorption (≤0.5%), frost resistant, stain resistant, easy to clean and dry faster than porous stone. 2) Dense igneous stone (e.g., granite) — low absorption and durable but more expensive and variable in slip when wet. 3) Composite decking — low porosity, quick to maintain, good for damp sites but can be slippery unless textured. 4) Permeable pavers — manage runoff and reduce standing water; choose dense units or sealed joints to limit biofilm growth. 5) Gravel with a well‑graded subbase — inexpensive, quick drainage but weed/moss risk and can be messy. For shaded, cool, damp sites prioritize low‑absorption, high slip resistance surfaces and designs that aid drainage and airflow.
How should I compare patio flooring options side‑by‑side? (key criteria)
Compare: 1) Water absorption/freeze‑thaw resistance (low is better in shaded/wet sites). 2) Slip resistance when wet (specify wet PTV or DIN R rating). 3) Maintenance (cleaning frequency, treatments for algae/moss). 4) Durability and expected lifespan. 5) Cost (materials + installation). 6) Thermal comfort and color (dark surfaces stay colder in shade). 7) Permeability/drainage performance and need for subbase. 8) Aesthetics and compatibility with planting/furniture. Use standards (EN/ISO for porcelain, ASTM/BS for stone tests) when available.
What patio roof/cover options work best over a north‑facing patio?
Good options: 1) Pergola (open slats) — improves vertical screening, aids airflow, can support climbing plants; low cost but limited weather protection. 2) Polycarbonate or glass roof — solid rain protection with light transmission; choose UV‑stable, textured polycarbonate to reduce glare; consider condensation management. 3) Louvered/adjustable roof — lets you control sun, rain and ventilation; higher cost but very flexible. 4) Retractable awnings — low‑impact, good for seasonal control; motors/frames need wind‑rated fixation. 5) Solid roof/lean‑to — best for full rain/snow protection and year‑round use but requires stronger structural design and possibly planning permission. Select by climate (e.g., louvered/solid for rainy/cool climates; pergola + retractable awning for mixed climates).
What are typical cost ranges for floorings and covers?
Estimated ranges (materials + typical domestic installation, 2024–2026 ballpark): Flooring per m² — Porcelain paving: $40–$120 (mid–high quality + install); Natural stone (granite/stone slabs): $70–$200; Composite decking: $60–$140; Permeable block paving: $50–$120; Gravel: $10–$40. Covers per m² or system — Pergola (timber basic): $150–$400 per m²; Polycarbonate roof with framing: $200–$500 per m²; Louvered roof systems: $400–$1,200 per m²; Retractable awning (installed): $80–$350 per m² equivalent; Solid lean‑to roof (framing + roofing): $250–$700 per m². Local labor, site prep, drainage, footings and engineered attachments can substantially change costs.
How should I manage moisture, drainage and drying on a north‑facing patio?
Design for positive falls (1:50–1:80 ≈2%–1.25%) away from buildings, sized gutters/linear drains or permeable paving with an adequately designed subbase (per EPA/CIRIA guidance). Use low‑absorption materials, maintain 10–30 cm clearances to soil and vegetation where possible, avoid trapped pockets that collect water, and increase air circulation (raised boards, spacing, clipped hedges). For permeable paving use 200–350 mm open‑graded subbase or geocellular crates sized to local storm design. Regularly clear leaves/debris to prevent prolonged surface wetting.
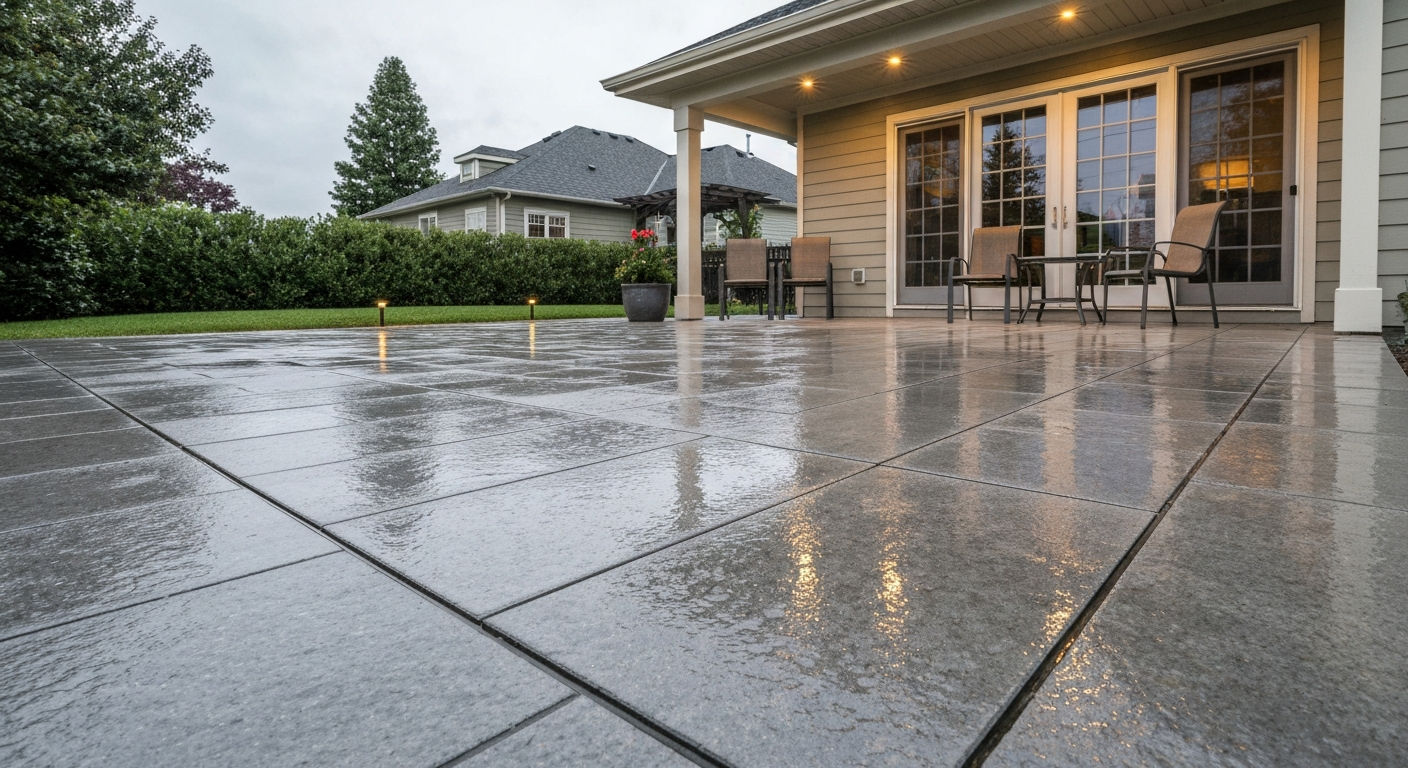
Best surfaces and covers for north-facing patios, material pros/cons, drainage, anti-moss care, costs & checklist
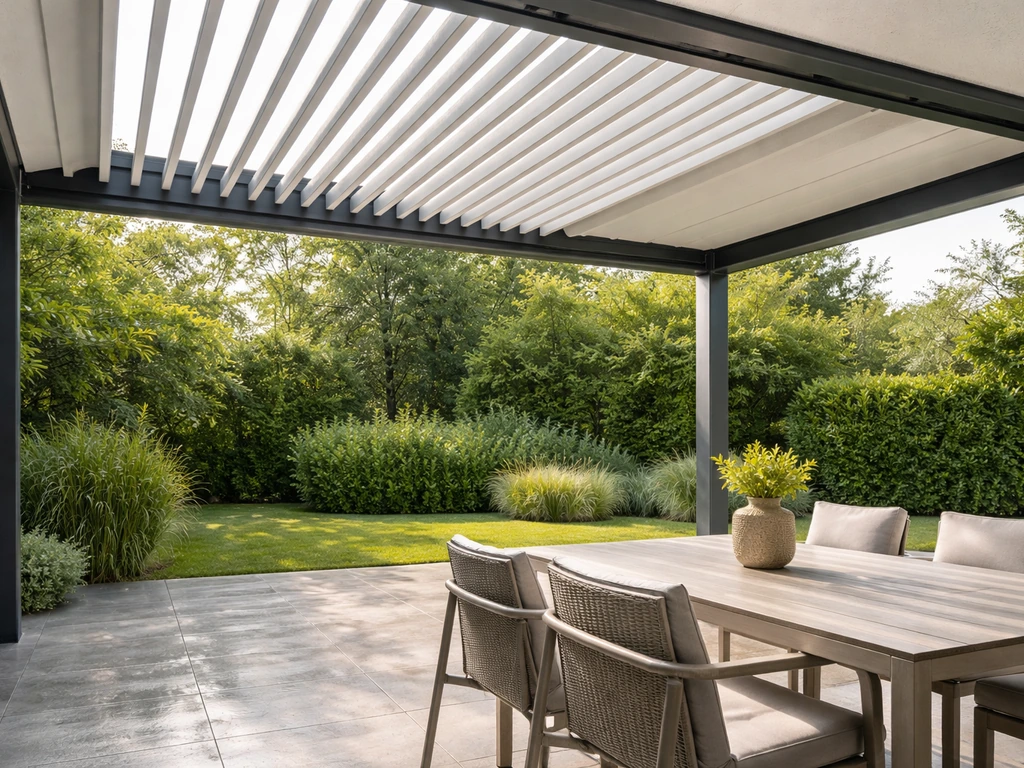
Compare patio roof styles, materials, costs, and install steps to get the right shade, weather protection, and comfort.
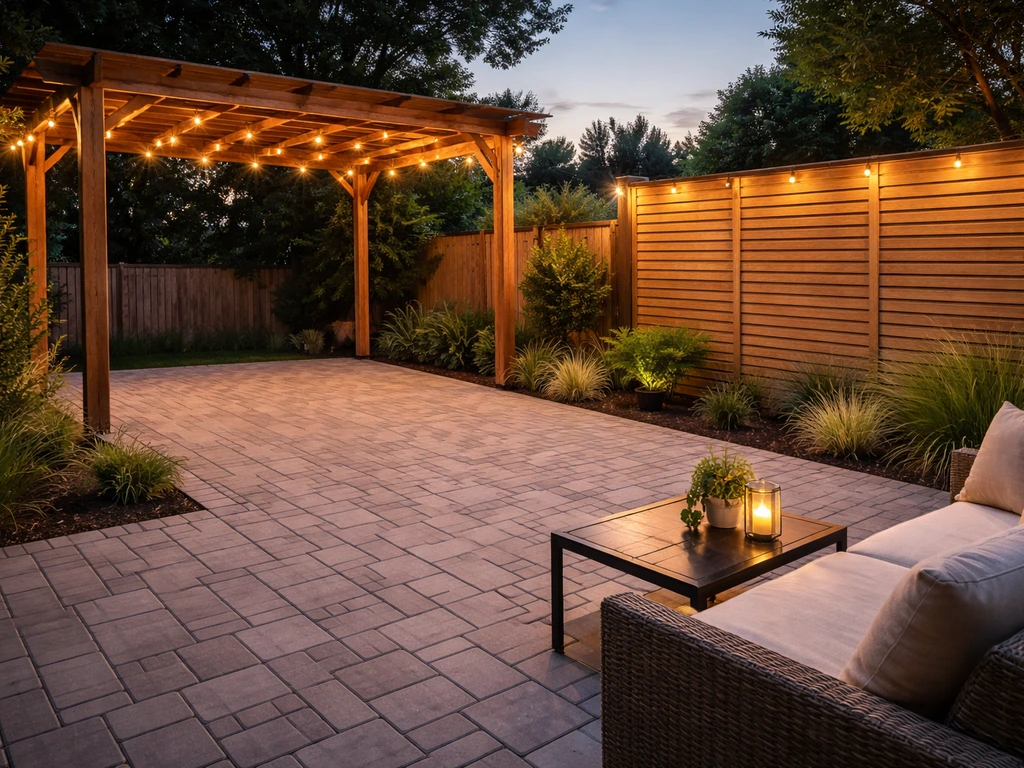
DIY outdoor patio ideas for planning, building, upgrading, and maintaining floors, shade, privacy, lighting, and decor.