
The best patio ideas for UK homes combine durable materials suited to wet winters, smart layouts that make the most of limited space, and practical additions like shade, heating and privacy screening that let you actually use the space for more than three weeks a year. Whether you have a sprawling back garden or a tight terraced courtyard, the principles are the same: start with a solid base, choose materials that handle frost and rain, then layer in comfort and style from there.
Best Patio Ideas UK: Complete Guide to Planning & Design

Phoebe Foster
6 Aug 2026
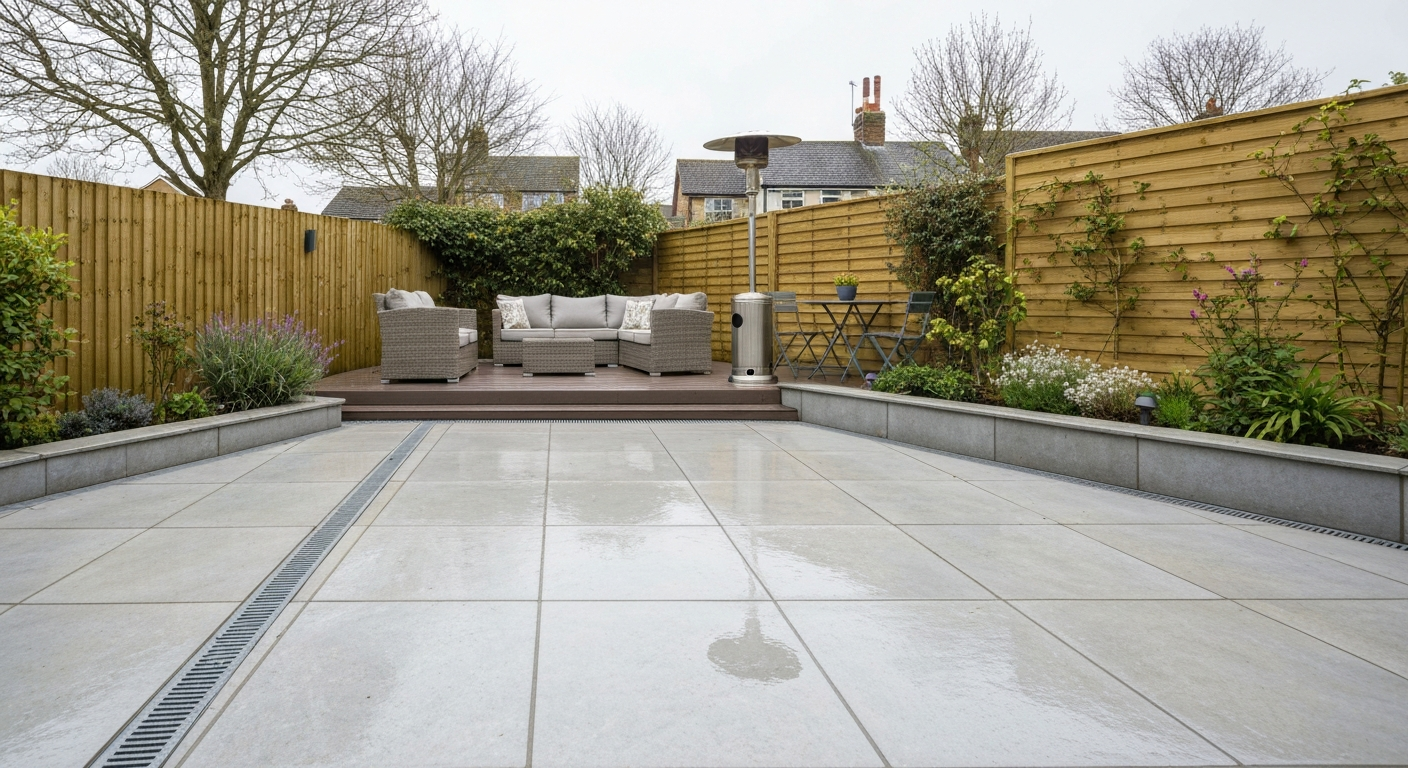
Who this guide is for and how to get the most from it
This guide is written for UK homeowners at any stage of the patio journey: someone scoping out ideas for the first time, a homeowner who has a rough plan but wants to sanity-check their material choices and budget, or someone who already has a patio and wants to upgrade it. If you are working with a tight plot, you will find specific small-space layouts later in the guide. If privacy is your main concern, there is a dedicated section on screens, planting and boundary rules. If you just want to know what to ask a landscaper before signing anything, skip straight to the contractor checklist near the end. The sections are designed to stand alone, so read in order for a full picture or jump to whatever is most relevant right now.
Quick decision guide: matching your patio to your budget, space and lifestyle
Before diving into materials and layouts, it helps to pin down three things: roughly how much you want to spend, how much usable space you have, and how you actually intend to use the patio. The flowchart below will point you toward the most relevant sections of this guide and give you a starting framework.
- Step 1 — What is your rough budget? Under £2,000: focus on DIY-friendly options like concrete pavers or pressure-treated timber. £2,000–£8,000: opens up porcelain, composite decking or simple natural stone with a professional base. Over £8,000: full natural stone, glass-roof structures, built-in heating and integrated lighting are all realistic.
- Step 2 — How large is your space? Under 15 m²: prioritise space-saving layouts (courtyard, L-shape, multifunctional zones). 15–40 m²: standard rectangular or split-level designs work well. Over 40 m²: consider zoning into separate areas for dining, lounging and planting.
- Step 3 — What is your main use case? Dining outdoors: prioritise flat, level flooring and shade. Relaxing and entertaining: add heating, lighting and privacy. Year-round use: weatherproofing, covered structures and heating become essential. Low-maintenance gardening hub: raised beds, permeable surfacing and storage.
- Step 4 — DIY or professional? Simple paving on an existing firm base can be a solid DIY project. New sub-base, drainage, electrical work, gas appliances or structural covers require professionals.
- Step 5 — Are there any site constraints? Sloping ground, clay soil, a conservation area or a terraced house with shared walls all add complexity — check the planning and permissions section before you commit to a design.
UK planning checklist before you lift a single slab
Skipping the planning stage is how projects end up over budget, poorly drained or requiring retrospective work. Running through this checklist before you spend a penny on materials will save real headaches later.
Site survey
Walk the space at different times of day and note where sun falls in the morning, midday and evening. Mark any existing drainage, manholes or service routes, digging through drainage or cables is expensive. Check whether the ground is level or sloping. A slope of more than about 1:40 will need a cut-and-fill or stepped solution, and it will affect where surface water runs. Clay soil (common across much of England) holds water and can shift under frost, so your sub-base depth and drainage solution will need to account for this.
Budget planning
As a rough starting point, budget around £80–£150 per m² for laid porcelain or natural stone including base preparation on a typical residential project in England; composite decking typically runs £100–£200 per m² installed. Add 15–20% contingency because virtually every groundworks project encounters something unexpected. If you are planning covered structures, heating or lighting, price those separately as they are distinct scopes of work.
Permissions and local rules
Most standard patio projects fall under Permitted Development (PD) rights in England, meaning you do not need to apply for planning permission. However, GOV.UK guidance makes clear that Article 4 directions, conservation area designations, listed building status or existing planning conditions can remove or restrict those PD rights. If your property is in a conservation area or is listed, check with your local planning authority (LPA) before starting work. For patios in front gardens larger than 5 m², the surface must be permeable or drain to a soakaway, otherwise planning permission is required. Always confirm the current position with your LPA because rules vary by area and can change.
Drainage requirements
Drainage is where many DIY patios go wrong. Approved Document H (Building Regulations Part H) covers surface-water drainage and disposal, including permeable paving and soakaway arrangements for England. CIRIA's SuDS Manual (C753) is the industry benchmark for sustainable drainage design. The basic rule is that water must go somewhere it can soak away or be managed, it must not be directed onto a neighbour's property or onto the highway. A fall of approximately 1:80 to 1:60 away from the house is standard for rigid paving; permeable surfaces reduce but do not eliminate the need for managed drainage.
Foundations and sub-base
The sub-base is what keeps your patio level and crack-free over years of freeze-thaw cycles. BS 7533 series standards provide the UK technical guidance on pavement construction and sub-base specification. For a full listing of paving-related EN/BS standards (for example BS EN 1338, BS EN 1339 and BS EN 1341) see the British Standards Institution / NBS publication index (paving-related EN/BS standards listings). As a practical starting point: most rigid paving over average domestic ground needs at least 100 mm of compacted MOT Type 1 sub-base, followed by the appropriate bedding layer for the paving material chosen. Softer ground, clay or high-use areas will need more depth. Skimping here is the single most common cause of patio failures.
Regional and climate considerations
The UK's climate varies considerably. Scotland and Northern Ireland get higher annual rainfall and lower winter temperatures than southern England, so frost-resistance and drainage are more critical in those regions. The Met Office UKCP18 climate projections indicate that intense rainfall events are likely to increase across the UK, which reinforces the case for permeable surfacing or well-designed drainage in any new patio project. Coastal properties face salt spray and wind loading, relevant for material choice and any overhead structures. If you are in East Anglia or the South East, summer heat and low rainfall mean shade and irrigation planning matter more.
Boundaries, privacy and permit issues
Boundary work is one of the most reliably contentious areas of any garden project, and it is worth taking a methodical approach before you install anything.
Fences and walls: the PD limits
Under GOV.UK's permitted development rules, fences, walls and gates are generally allowed up to 1 metre in height if they are adjacent to a highway (including a footpath), and up to 2 metres in height elsewhere, without needing planning permission. Go above those heights and you need to apply. Note that 'height' is measured from natural ground level, not from a raised base, so a fence on top of a retaining wall can quickly exceed the limit. If you are in a conservation area or your property has had PD rights removed, even a standard fence could require permission.
Party walls and shared structures
If your patio project involves any excavation within 3 metres of a neighbouring property's foundations, or any work on or near a shared wall, the Party Wall etc. Act 1996 may apply. You would need to serve a Party Wall Notice on your neighbour at least two months before work starts. This is a legal requirement, not optional, and ignoring it can lead to injunctions that halt your project mid-build. For most simple patio-laying jobs this will not apply, but anything involving retaining walls, deep foundations or raised structures close to boundaries is worth checking with a surveyor.
What to confirm with your local council
- Whether your property is in a conservation area or has an Article 4 direction in place
- Whether PD rights have been removed by a condition on your planning permission
- Whether listed building consent is required (for listed properties, even garden work can require consent)
- The LPA's position on front-garden surfacing and permeable paving requirements
- Whether any Tree Preservation Orders (TPOs) cover trees close to your proposed patio area
- Contact details for the building control team if your project involves drainage connections or structural work
Flooring and materials: a full comparison
Choosing the right surface material is probably the most consequential decision in the whole project. The options break down into five main categories, each with genuinely different performance, maintenance and cost profiles. Here is how they compare on the factors that matter most for UK conditions.
| Material | Typical cost (supplied & laid, per m²) | Lifespan | Frost resistance | Slip resistance | Maintenance | Best for |
|---|---|---|---|---|---|---|
| Natural stone (sandstone, slate, limestone) | £80–£160 | 30–50+ years | Variable — sandstone can be vulnerable, granite/slate excellent | Good when textured; check PTV rating (aim for PTV ≥ 36 wet) | Sealing every 2–3 years; algae treatment annually in damp areas | Character, traditional gardens, period properties |
| Porcelain | £90–£180 | 25–40+ years | Excellent — low water absorption (<0.5%) resists frost well | Check R-value or PTV; smooth finishes can be slippery wet | Very low — occasional clean; no sealing needed | Modern, contemporary, low-maintenance priority |
| Concrete (flags or pavers) | £50–£110 | 20–30 years | Good if BS EN 1338/1339 compliant; check freeze-thaw rating | Generally good textured finish; PTV testing recommended | Low — occasional jet wash; may need joint re-pointing | Budget projects, large areas, driveways into patios |
| Timber decking (hardwood or softwood) | £70–£150 | 10–25 years (hardwood longer) | Poor without annual treatment; can lift and cup in wet/freeze cycles | Can be very slippery when wet — grooved boards improve safety | High — annual oiling/staining, board checks, weed removal below deck | Raised areas, uneven ground, contemporary gardens |
| Composite decking | £100–£200 | 25–50 years (manufacturer warranties vary) | Good — most composites designed for temperate climates | Better than timber in wet conditions; check product slip rating | Very low — wash down once or twice a year | Low-maintenance priority, families, coastal gardens |
A note on slip resistance: regardless of material, check the Pendulum Test Value (PTV) for any external paving. Testing follows BS 7976 and EN 13036-4, and many specifiers use a threshold of PTV 36 or above for wet external surfaces such as balconies and terraces. Manufacturers publish these figures for most branded products, and it is worth asking suppliers for the data sheet rather than just taking a visual impression of texture.
Natural stone is often the most visually rewarding choice and it lasts longest, but the quality range is huge. Cheap imported sandstone can be porous and prone to spalling in frost. If you are buying natural stone, ask for the water absorption rate and check it is suitable for external UK use. Porcelain has genuinely transformed the market over the last decade: the manufacturing consistency, frost resistance and low maintenance make it hard to beat on a practical basis, even if some designs look a bit clinical. Composite decking is the choice I would make for anyone who wants a timber look without the annual maintenance commitment.
Sub-base, drainage and installation: what actually holds it all together
The most beautifully chosen paving will fail within a few years if the base beneath it is inadequate. This section covers what needs to happen underground before the visible work starts.
Base construction basics
The standard domestic construction sequence for rigid paving (flags, porcelain, natural stone) is: excavate to the required depth (typically 200–300 mm total), compact the existing ground, lay 100–150 mm of MOT Type 1 gravel and compact it, then add the bedding layer appropriate to the paving type. For full-bed mortar bedding (recommended for large-format porcelain), use a semi-dry mortar mix. For hydraulically set flags, a proprietary bed or slurry primer system is often used. BS 7533 provides the technical specification for each system. Getting this sequence right is what separates a patio that lasts from one that sinks and cracks within two winters.
Falls and surface drainage
Every paved surface needs a fall away from the building. A gradient of 1:80 to 1:60 is widely used for residential patios, steep enough to shed water, shallow enough to feel level underfoot. The water has to go somewhere: either into a gully connected to your drainage system, into a permeable border, or into a soakaway designed in line with Part H guidance. The Environment Agency's guidance on permeable surfacing of front gardens also recommends permeable materials wherever possible to reduce runoff and local flood risk, and many local authorities have adopted this position for new surfacing across the property, not just front gardens.
Frost and freeze-thaw considerations
Water sitting in joints or under paving that then freezes causes cracking and lifting, this is the main reason poorly installed patios fail in UK winters. The fixes are: choose materials with low water absorption (porcelain excels here), use the correct jointing compound (not a weak sand-only joint that washes out), and ensure water drains off the surface rather than pooling. In Scotland and northern England where harder frosts are more frequent, this matters even more, consider specifying materials to at least F2/D2 freeze-thaw class under BS EN standards.
Builder versus DIY
Laying paving is genuinely one of the more achievable DIY projects for someone with patience and a weekend or two. The realistic limits are: if you need to excavate more than about 200 mm, create new drainage connections, work on sloping ground requiring levels and laser equipment, or install any electrical or gas services, bring in professionals. Electrical work outdoors must comply with Building Regulations Part P and BS 7671, and must either be carried out by a registered competent person (such as an NICEIC-registered electrician) or be notified to building control. Gas connections to patio heaters or outdoor kitchens must be carried out by a Gas Safe-registered engineer, no exceptions.
Small-patio and space-saving layouts
A lot of UK gardens are genuinely small, particularly in terraced houses, new builds and urban properties. The instinct is often to apologise for the size, but a well-designed small patio can be more useful and more enjoyable than a larger one that has not been thought through. The key is to design for function first, then layer in aesthetics.
Courtyard layout (under 15 m²)
In a true courtyard, often found with Victorian terraces or enclosed urban gardens, the walls themselves become a design asset. Lean into vertical space: wall-mounted planters, trellis with climbers and a wall-hung lighting system all add character without taking up floor area. Keep the paving simple and large-format (fewer joints, less visual noise in a small space). A bistro table and two chairs are often more practical than trying to squeeze in a full dining set. Add a small water feature or fire bowl as a focal point and the space punches well above its size.
Narrow strip layout (side returns and back passages)
Side returns and narrow back passages (common in terraced and semi-detached houses) are often under-used. Even a 1.5–2 m wide strip can become a usable outdoor corridor with the right treatment: lay paving in a running bond pattern along the length to make it feel longer; add wall-mounted storage or bike hooks; and use low-profile planting at the edges so you are not squeezing past pots. If it connects through to the main garden, this can become an outdoor room in its own right with good lighting.
Balcony and elevated terrace
Weight loading is the first constraint on balconies: composite decking and porcelain tiles are both significantly lighter than full natural stone slabs, making them better choices for elevated surfaces. Drainage is more critical than at ground level, water must shed quickly and never pond. Balustrade height and structural integrity are Building Regulations matters, not aesthetics choices. Fold-away or stacking furniture is the obvious answer for compact balconies, and built-in seating along the balustrade rail maximises usable space.
Multifunctional zones in a medium garden
For gardens in the 20–40 m² range, zoning is the key concept: divide the space into a dining area close to the house (for convenience), a lounging or fire area further back, and a planting or storage zone at the perimeter. Even a visual distinction, different paving materials, a slight level change, or a low planting border, makes each zone feel intentional rather than a single undifferentiated slab. A change in level of even 150 mm can define zones effectively and add architectural interest without major structural cost.
If you are working with a particularly small or awkward footprint, there is a dedicated look at the best small patio ideas and best outdoor small patio ideas elsewhere in this resource, with more specific layout diagrams for compact spaces.
Privacy solutions: screens, planting, trellis and boundary treatments
Privacy is consistently one of the top concerns for UK patio owners, overlooking from neighbours or from the street makes a space feel uncomfortable no matter how well it is designed. There are several approaches, and the best solution usually combines more than one.
Screens and trellis panels
Timber privacy screens and trellis panels are the quickest structural privacy fix. A 1.8 m slatted screen on a metal post system can be installed in a day and provides immediate screening. For the 2 m PD height limit to apply, the screen must not be adjacent to a highway. Trellis panels with close spacing (50 mm gaps or less) give privacy while remaining lighter and less imposing than solid panels; they also allow air movement, which matters in exposed gardens. Powder-coated aluminium screens last longer than timber and need no maintenance, they cost more upfront but typically pay back over five to seven years.
Planting for privacy
Dense evergreen planting is the most naturalistic privacy solution but the slowest. Bamboo (clumping varieties, not running, the latter can become invasive) planted in trough planters can create a 2 m+ screen within two to three growing seasons and works well in contemporary gardens. Photinia 'Red Robin', Portuguese laurel and Viburnum tinus are all reliable evergreen shrubs that establish reasonably quickly and respond well to shaping. For immediate impact in a new planting scheme, use a temporary screen or trellis while the plants establish.
Green walls
Modular green wall systems, essentially panels of growing medium fixed to a wall or fence, have come down in price significantly and are a strong option for a small courtyard where there is no soil bed available for planting. They require irrigation (drip systems are most practical) and a selection of plants suited to the wall's aspect. Ferns, sedums and some grasses work well on shadier UK walls; sun-facing walls open up a wider palette. A green wall on a previously blank boundary wall transforms the character of a courtyard space.
Pergolas and overhead structure as privacy tools
If overlooking comes from above (from neighbouring upstairs windows, for example) a pergola with climbing plants or a shade sail provides a partial overhead screen as well as shade. A solid or louvred roof structure gives the most complete overhead privacy. These structures sit within permitted development for most domestic gardens, but check the height and proximity-to-boundary rules with your LPA if you are uncertain.
For a more in-depth look at design combinations and visual treatments, the best patio privacy ideas section of this resource covers this topic in more detail.
Shade, covers and weatherproofing for year-round use
The honest reality of UK patio use is that without some form of weather protection, the season runs from roughly May to September in a good year. Cover the space and you can realistically add several usable months on both ends of that window.
Awnings
A wall-mounted retractable cassette awning is the most common shade solution for UK patios and represents a good balance of cost, practicality and aesthetics. Projection arms typically span 2–5 m. Most quality awnings are not designed for rain, they shed light rain but will sag and damage in a downpour if left out. Wind sensors (available as add-ons) automatically retract the awning in gusts, which matters in exposed UK gardens. Budget from around £800–£1,500 for a good mid-range motorised awning; cheaper manual models start lower but the mechanism quality varies significantly.
Pergolas
A freestanding or wall-attached timber or aluminium pergola is the mid-point between an awning and a full roof structure. Open pergolas provide dappled shade and a structure for climbing plants; add a shade sail, retractable canopy or polycarbonate roof panels and you get significant rain protection too. Aluminium louvred-roof pergolas, now widely available in the UK, allow you to open and close the roof panels motorised or manually, genuinely useful for the UK's changeable weather. Prices start around £3,000 for a simple timber pergola and rise to £10,000+ for aluminium louvred systems including installation.
Glass roofs and verandas
A glass or polycarbonate lean-to roof structure attached to the house offers the most complete weather protection. These are close to a conservatory in practical terms and can extend the usable season to year-round if combined with heating. Planning implications are more significant here: lean-to structures with a roof attached to the house need to comply with Part L of Building Regulations if they exceed certain sizes, and some will require planning permission. Get professional advice before committing to a glass structure.
Weatherproofing basics
Beyond overhead cover, weatherproofing a patio for UK conditions means: storing cushions and soft furnishings indoors or in a weather-tight storage box from October onwards; using furniture rated for outdoor year-round use (look for powder-coated aluminium, teak, HDPE resin or high-grade stainless steel fixings); covering gas appliances or bringing them inside over winter; and re-checking mortar joints and sealant on paving after the first hard frost of the year, as this is when small movement cracks tend to appear.
Heating, lighting and comfort: making the space work harder
These are the additions that transform a patio from a surface you look at to a space you spend time in, particularly during the shoulder seasons of April-May and September-October.
Heating options
| Type | Heat output | Running cost | Installation | UK suitability | Notes |
|---|---|---|---|---|---|
| Freestanding electric patio heater | 1.5–3 kW typical | Low–medium (electricity) | Plug-in, no installation | Good — works in covered areas | Halogen or infrared; move indoors over winter |
| Wall/ceiling-mounted electric infrared heater | 1–4 kW typical | Medium (electricity) | Requires Part P compliant wiring | Excellent — ideal under pergola | NICEIC-registered electrician required for fixed wiring |
| Gas patio heater (freestanding mushroom type) | 10–15 kW typical | Medium (LPG) | Plug-in gas connection (bottle) | Good outdoors only, not under cover | No installation needed; store bottle safely |
| Outdoor firepit or chiminea | Variable (wood/charcoal) | Low (fuel) | None | Good — popular, social focal point | Check local rules; not suitable under a combustible cover |
| Built-in gas firepit/table | Variable | Medium (gas) | Gas Safe engineer required | Good | Gas Safe registration essential — do not DIY gas connections |
| Overhead infrared heating strip (commercial grade) | 2–6 kW | Medium-high (electricity) | Requires professional installation | Excellent — direct warmth | Best used under a covered patio structure |
A practical combination for a UK patio used from spring through autumn is a wall-mounted infrared heater under a covered area plus a freestanding firepit for atmosphere on dry evenings. Remember that any fixed electrical installation for outdoor heaters must comply with Part P of the Building Regulations and BS 7671, and should be carried out by or certified by an NICEIC or equivalent registered electrician. For gas appliances, Gas Safe registration is mandatory, HSE is clear on this and the requirement applies equally to outdoor settings.
Lighting
Good patio lighting extends usable evening hours and changes the character of the space. The most practical approach layers at least two types: ambient overhead lighting (string lights, flush ceiling lights or a lantern if there is a cover structure), task lighting near cooking or dining areas, and accent or low-level lighting to mark steps, edges or planted areas. Solar lighting has improved considerably and works well for accents and low-level path marking. For any mains-voltage outdoor lighting, including low-voltage transformer systems fed from mains, the wiring must meet Part P requirements and BS 7671. Cables buried in the ground need to be in conduit at the correct depth and protected by an RCD. Use an NICEIC or equivalent registered electrician for any fixed wiring work.
Misters and fans for summer
In most of the UK, misters (cooling mist systems that reduce ambient temperature by several degrees through evaporative cooling) are a niche purchase rather than an essential. They are most useful in the warmest regions, southern England, particularly in the heat events that the Met Office projects will become more frequent under UKCP18 scenarios. A basic misting ring for a pergola post costs from around £50 upwards; more sophisticated zoned systems run into hundreds of pounds. Outdoor fans are a more versatile option for UK use, they help with insects as well as heat, but again they are rarely essential for the average UK summer.
Furniture, styling, planting and storage
Once the structure and systems are in place, the styling layer is where the space really comes to life. The UK outdoor furniture market has improved enormously in the last decade and there are good options across all budgets, you do not have to spend heavily to get something that lasts.
Choosing furniture that actually survives UK weather
The materials that genuinely hold up well year-round without constant maintenance are: powder-coated aluminium (lightweight, rust-proof, wide range of styles), FSC-certified teak (naturally oils itself, goes silver-grey without treatment which many people like, extremely durable), HDPE resin (looks like wood, needs almost no maintenance, very frost-resistant) and stainless steel with outdoor-grade ratings. Wrought iron is heavy and classic but rusts at cut or chipped edges. Most upholstered sets are not designed to live outside year-round in the UK, bring cushions in between uses or invest in a good outdoor storage box.
Planting for patios
Container planting is the most flexible approach for patios: you can move pots to seasonal positions, change the scheme without digging, and protect tender plants by moving them inside in winter. Bay trees and olive trees in large pots give architectural structure. Lavender and rosemary add scent and are virtually indestructible in UK conditions. Hardy geraniums, alliums and ornamental grasses give colour and texture through the growing season. In raised beds or borders at the edge of the patio, evergreen structure plants (Pittosporum, Sarcococca, Viburnum) provide year-round greenery and help frame the space in winter when deciduous plants have died back.
Storage
Outdoor storage is unglamorous but practically essential. A weather-tight storage box that doubles as a bench seat is one of the highest-value items you can add to a small patio. For a larger space, a dedicated garden store (timber or metal) can take garden tools, cushions and seasonal items. Built-in storage under bench seating is worth considering if you are having a carpenter or joiner work on the space anyway, it adds very little cost at the construction stage but would be expensive to retrofit.
DIY: what you can realistically do yourself and where to stop
DIY patio work can save significant money, and the core paving tasks are learnable. Here is an honest breakdown of what is achievable and where professional involvement is genuinely necessary.
A basic DIY paving guide
- Mark out the area with string lines and pegs, accounting for the required falls away from the house (aim for 1:80 gradient minimum).
- Excavate to the required depth — typically 200–250 mm for domestic paving on average ground (more on clay or soft ground).
- Compact the sub-grade, then lay and compact 100–150 mm of MOT Type 1 granular sub-base in layers using a plate compactor (available to hire for around £60–£80 per day).
- For concrete pavers or flags: lay a 30–50 mm semi-dry sharp sand or mortar bed on the compacted sub-base. For porcelain or large-format stone: use a purpose-made porcelain paving adhesive or semi-dry mortar bed with a slurry primer.
- Lay paving units to your pattern, using a rubber mallet and a level to set each slab. Check falls continuously.
- Leave to cure for at least 24–48 hours before foot traffic, longer before heavy loads.
- Point joints with appropriate jointing compound — use a brush-in resin jointing mortar for porcelain; traditional mortar for natural stone. Avoid weak sand-only pointing that washes out.
- Seal natural stone with an appropriate penetrating sealer. Porcelain does not need sealing.
The hard limits: when to call a professional
- Any electrical work: fixed outdoor sockets, lighting circuits, outdoor heater wiring — all require compliance with Part P and BS 7671, and should be done by an NICEIC or equivalent registered electrician
- Any gas connections: outdoor kitchen hobs, built-in gas firepits, gas heater connections — must be done by a Gas Safe registered engineer
- Structural covers: pergola with a solid roof attached to the house, glass lean-to structures — need building regulations consideration and likely a structural engineer input
- Significant drainage connections: connecting new surface drainage to existing drains or public sewers requires building control notification
- Ground that slopes substantially or shows signs of instability — needs professional assessment before any base work
- Work near shared walls or within 3 m of a neighbour's foundations — check Party Wall Act obligations
How to compare quotes and vet contractors properly
Landscaping and paving is an industry where quality varies enormously and where the gap between a good job and a bad one is often invisible until the first wet winter. Here is a practical process for commissioning work that protects you.
Getting and comparing quotes
TrustMark, the government-endorsed quality scheme, explicitly recommends obtaining at least three quotes before proceeding. This is good advice not just on price grounds, comparing three quotes also reveals whether contractors are specifying the same scope and materials, which is where the real differences hide. Ask each contractor to quote against an identical written specification: same materials (by name and product code if possible), same sub-base depth, same drainage provision. A quote that is significantly lower than the others is almost always cutting something in the specification.
Questions to ask every contractor
- Are you a member of a trade body such as the Federation of Master Builders (FMB) or registered on TrustMark?
- Can you provide two or three recent references for similar patio projects, with contact details?
- Do you carry public liability insurance, and what is the coverage level? (Ask to see the certificate)
- Who will actually be carrying out the work — your own direct employees or subcontractors?
- What sub-base depth and drainage solution are you specifying, and why?
- What materials are you quoting and can you provide product data sheets or technical specs?
- What is the payment schedule? (Avoid paying more than 25–30% upfront; never pay in full before work starts)
- Do you provide a written contract, and does it include a retention period for snagging?
- How will you handle any drainage connections or electrical work — do you have or will you engage registered specialists?
Red flags to watch for
- Asking for cash payment only or a very large upfront deposit
- Unable or unwilling to provide references or proof of insurance
- Offering to 'skip planning' or suggests you do not need permissions you suspect you do
- Vague or verbal-only quotes with no written specification
- No clear contract or written agreement
- Pressure to sign immediately or offers that 'expire today'
The FMB and TrustMark both offer 'find a tradesperson' services that cross-check members against their registration requirements. How to choose a trusted builder in the UK – Federation of Master Builders (FMB) publishes homeowner guidance on checking builders, while TrustMark provides a homeowner checklist recommending three quotes, insurance checks and written contracts. These are not guarantees of quality, but they provide a baseline of accountability that is genuinely useful when choosing between unknown contractors.
Costs, maintenance schedule and realistic next steps
Rough cost guide by project type
| Project type | Typical cost range (professionally installed) | DIY saving potential |
|---|---|---|
| Basic concrete flag patio (20 m², new base) | £2,000–£3,500 | High — achievable for competent DIYer |
| Porcelain patio (20 m², full preparation) | £3,500–£6,000 | Medium — DIY possible but requires care with large format tiles |
| Natural stone patio (20 m²) | £4,000–£8,000+ | Medium — stone cutting and laying is learnable but time-intensive |
| Composite decking (20 m², ground level) | £3,500–£6,000 | Medium — manufacturer systems are designed for DIY install |
| Timber hardwood decking (20 m²) | £3,000–£5,500 | Medium-high — DIY achievable with basic carpentry skill |
| Pergola (freestanding timber, 3×3 m) | £1,500–£4,000 | High — flat-pack systems are well-documented |
| Retractable awning (3 m projection, motorised) | £1,500–£3,500 | Low — professional fixing to walls recommended |
| Mains outdoor lighting circuit | £400–£1,200 (electrician) | None — must be certified under Part P |
Annual maintenance schedule
- Spring (March–April): jet wash paving to remove winter algae, re-seal natural stone if needed, check mortar joints for frost damage and re-point any loose areas, oil or treat timber decking/furniture
- Summer (June–August): clear weeds from joints promptly before roots establish, check drainage channels and gullies are clear, inspect pergola/awning fixings after any strong winds
- Autumn (October): store or cover cushions and soft furnishings, clean composite decking with manufacturer-recommended cleaner, disconnect and store any garden water features to prevent frost damage
- Winter check (after first hard frost): inspect paving for new cracks or movement, check sealant around the house wall where it meets the patio, confirm drainage gullies are clear before spring
Next steps
The most useful thing you can do right now is sketch your space with measurements and run through the planning checklist at the start of this guide. Once you know your site constraints, budget bracket and primary use case, the material and layout decisions become much more straightforward. If you are still at the ideas stage, the best patio ideas pictures section of this resource has extensive visual references for every style and size of garden. And if privacy is your starting concern, the best patio privacy ideas section goes into much more depth on screening solutions, plant choices and what to discuss with neighbours and your council before work begins.
FAQ
What primary legal and regulatory sources should be referenced for a UK patio guide?
GOV.UK planning guidance (permitted development rights and when planning permission is required), the Planning Portal guidance and local planning authority (LPA) policies; Building Regulations Approved Documents that apply (Part H drainage, Part P electrical where relevant); national SuDS standards (GOV.UK) and CIRIA SuDS Manual (C753) for drainage design; and local LPA guidance or conservation area/listed‑building advice. These set the baseline for permissions, height/Boundary limits, drainage and notifiable building works.
Which technical standards and test methods are needed to compare flooring and materials objectively?
British and European product standards (e.g., BS EN 1338/1339/1341 for pavers and slabs) and BSI guidance (BS 7533 series) for design/installation of pavements; pendulum slip‑resistance testing (BS 7976 / EN 13036‑4) with UKAS test reports (PTV values); manufacturer technical datasheets/DoPs/UKCA for porosity, frost resistance and strength; and published installation guides (manufacturers/trade bodies) for base/sub‑base specification.
What evidence is required to advise on drainage, permeable surfacing and flood risk?
CIRIA SuDS Manual (C753) and the National Standards for SuDS; Approved Document H (Part H) for drainage requirements; Environment Agency and LPA guidance on flood risk and permeable surfacing (e.g., front‑garden surfacing guidance); soakaway feasibility testing or infiltration tests where applicable; and local drainage‑authority requirements or permits if discharge to surface water or groundwater is proposed.
Which climate and regional data are needed to make UK‑specific recommendations?
Met Office regional climate summaries and UK Climate Projections (UKCP18/UKCP) for rainfall, frost, temperature extremes and future trends; local historical weather/flood records from the Environment Agency or local councils; and microclimate observations (shade, prevailing wind, aspect) collected on‑site to inform material choice, shading and drainage decisions.
What manufacturer and product information should be collected for material/lifespan/maintenance comparisons?
Manufacturer technical datasheets, installation guides and maintenance notes (porcelain, natural stone, concrete, timber, composite); declared warranty periods and warranty terms; UKCA/DoP and test reports; independent lab test data where available (e.g., freeze‑thaw, abrasion, stain and slip tests); and trade‑body guidance or independent review data to corroborate manufacturer claims.
How should small‑patio layouts and space‑saving solutions be evidenced and shown?
Dimensioned example layouts (typical small garden footprints e.g., 3×3m, 4×4m, narrow strip 1.5×4m), scaled diagrams showing furniture arrangements, circulation paths and storage, plus photographic case studies illustrating use of multi‑function furniture, built seating, foldable dining and vertical planting. Include simple dimension rules (minimum clearances for seating, door swing, accessibility) and templates homeowners can adapt.
Next Articles
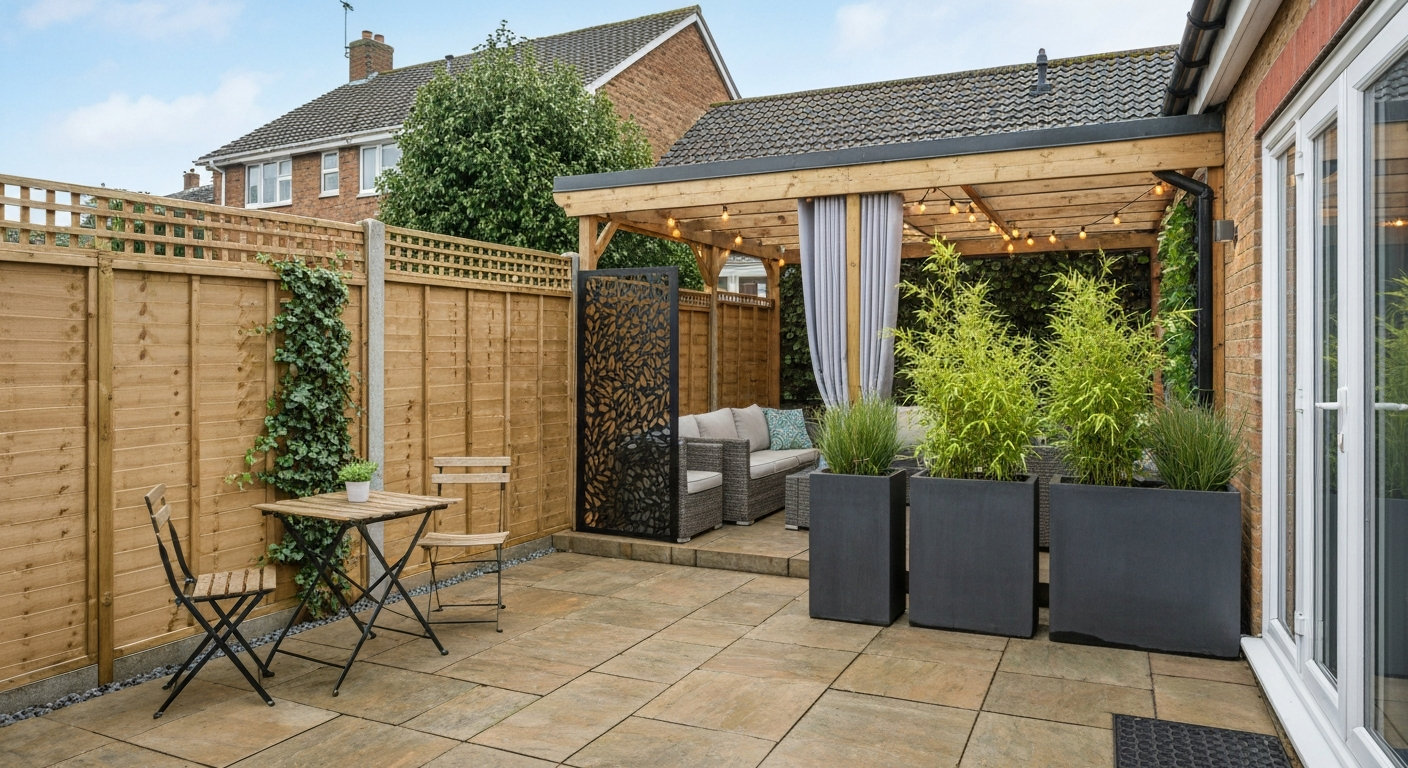
Best Patio Privacy Ideas: Practical Guide for Homeowners
Best patio privacy ideas: practical, budget-friendly solutions for small and large patios, screens, planting, pergolas,
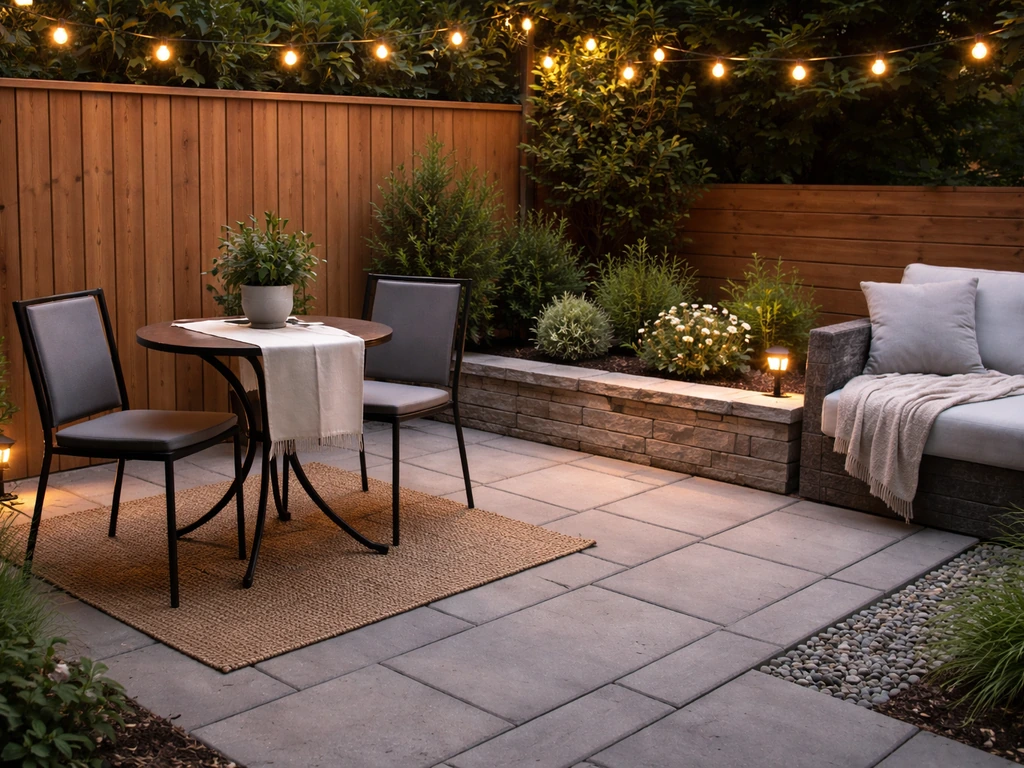
Best Small Patio Ideas: Layouts, Materials, and Upgrades
Space-saving small patio layouts, materials, upgrades, DIY vs pro tips, and common mistakes to avoid.
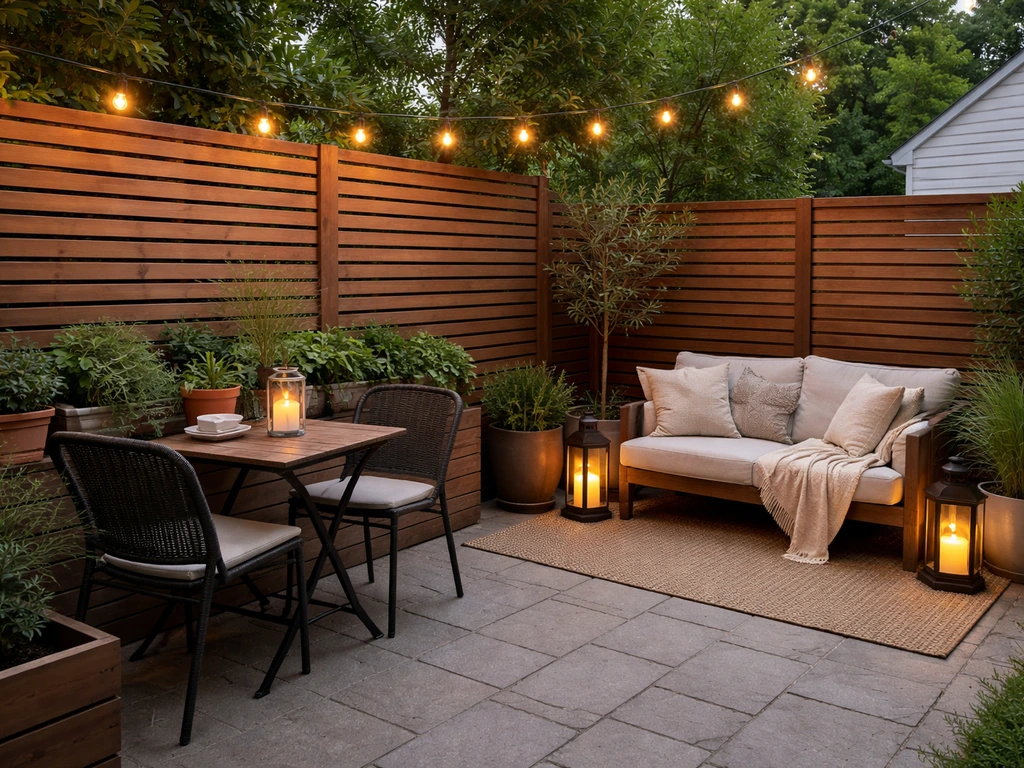
Best Outdoor Small Patio Ideas: Layouts, Upgrades, Tips
Best small patio ideas with layouts, upgrade comparisons, and placement tips for privacy, shade, lighting, and comfort.