
The best patio top cover idea for most homeowners is an attached aluminum solid roof with gutters if you want permanent weather protection, a pergola with a retractable canopy if you want flexibility, or a freestanding louvered roof system if you want both airflow control and all-weather use. Which one wins depends on your climate, patio layout, and budget, and getting those three factors matched up before you spend any money is what this guide is all about.
Patio Top Cover Ideas: Compare Styles, Materials, Costs

Phoebe Foster
27 May 2026
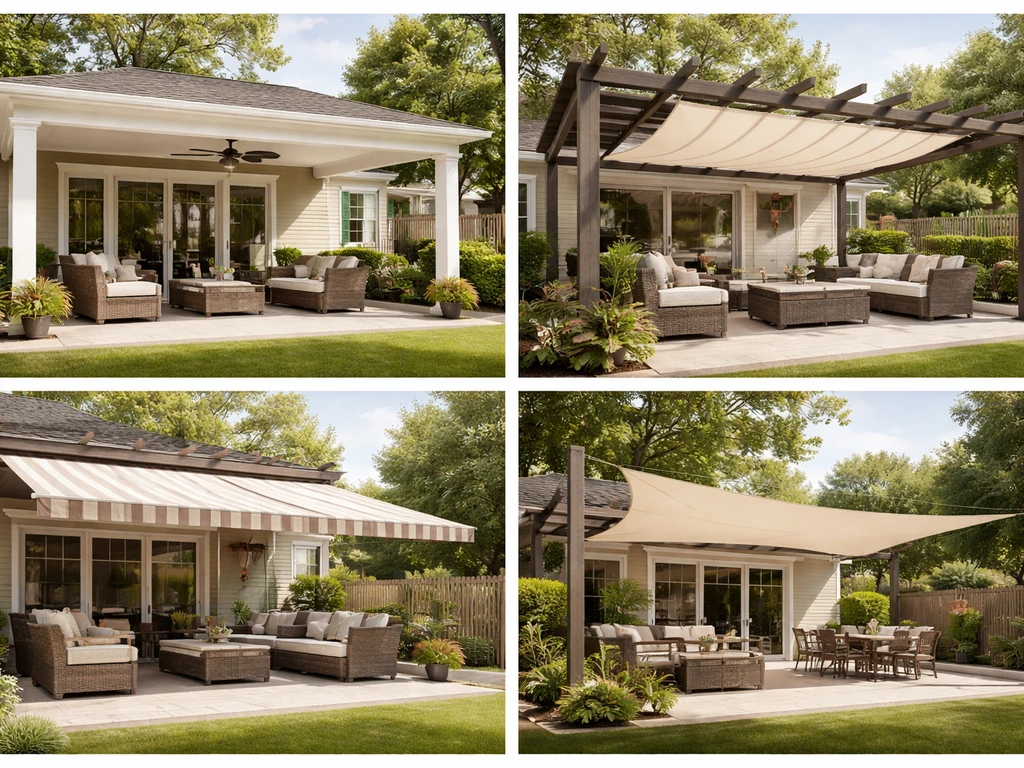
What kind of patio cover problem are you actually solving?
Before you start browsing cover styles, it helps to be honest about what you're actually fighting. Are you dealing with brutal afternoon sun that makes your patio unusable by 2pm? Is it rain that drives you inside the moment a cloud appears? Do you get both, plus wind? Or maybe you just want to expand your usable outdoor square footage year-round and need a structure that handles whatever your region throws at it. The answer shapes everything: material, pitch, attachment style, and budget.
There's also a layout question: is your patio attached to the house (making an attached cover the natural choice), or is it a detached slab or deck in the middle of the yard? Attached covers share a ledger with your home's wall and drain away from the house, while freestanding structures need their own footings and have more design freedom but more engineering requirements. Both paths are valid, but they involve different planning steps, permits, and cost ranges.
The main patio top cover styles, compared honestly
Here's a plain-language rundown of the five styles you'll keep running into, and what each one actually means for day-to-day life on your patio.
Attached solid roof cover
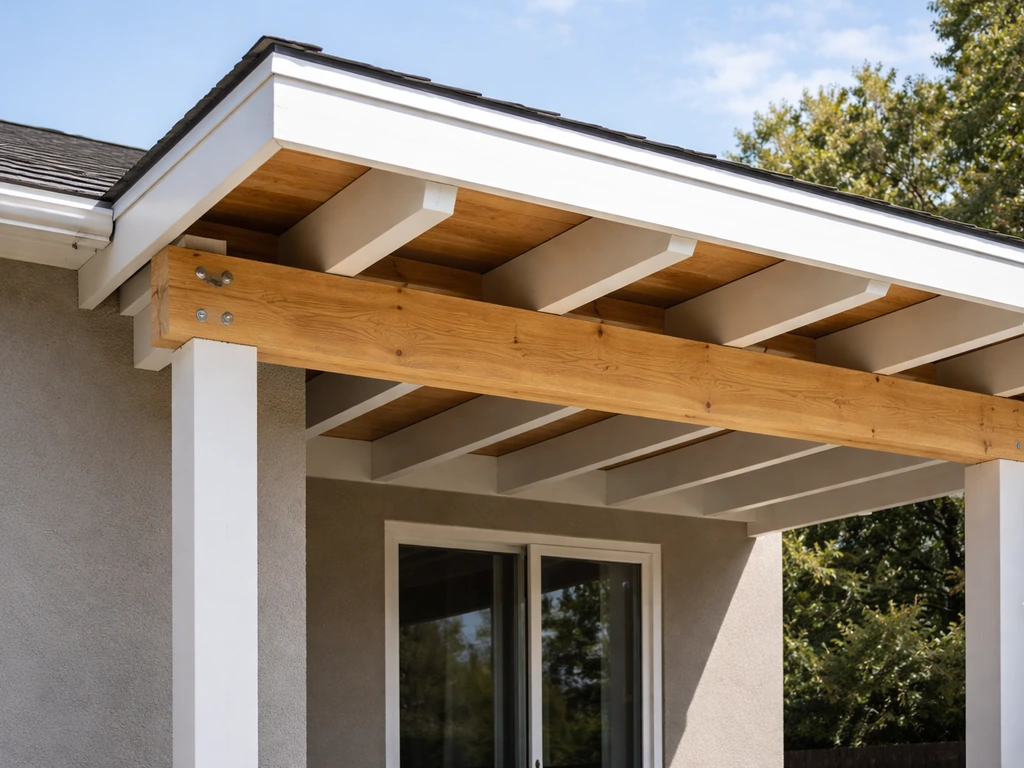
This is the most popular choice for homeowners who want a true outdoor room. An attached solid cover fastens to a ledger board on the house wall, is supported by posts at the outer edge, and uses aluminum, wood, or composite panels as the roof surface. It keeps rain off completely, handles wind well when properly engineered, and adds real resale value. The trade-off is heat: a solid roof traps warmth underneath, especially in dark colors, which can make the space feel like an oven in summer without a fan or proper ventilation gap. Light-colored aluminum and vented ridge systems help. Expect costs from roughly $8,000 to $25,000+ installed, depending on size and material.
Freestanding solid or louvered cover
A freestanding structure stands on its own four (or more) posts, independent of the house. This is ideal when your patio is a detached slab, when building codes restrict attaching to certain wall types, or when you want the cover positioned away from the house. Louvered aluminum roofs are a premium version of this: adjustable metal slats let you dial in exactly how much sun, shade, and airflow you want at any moment. Systems like the Equinox louvered roof come with lifetime limited warranties and can drain rain through hollow posts, which is an elegant engineering solution. They're also the most expensive option, often running $15,000 to $40,000 installed.
Pergola with retractable canopy
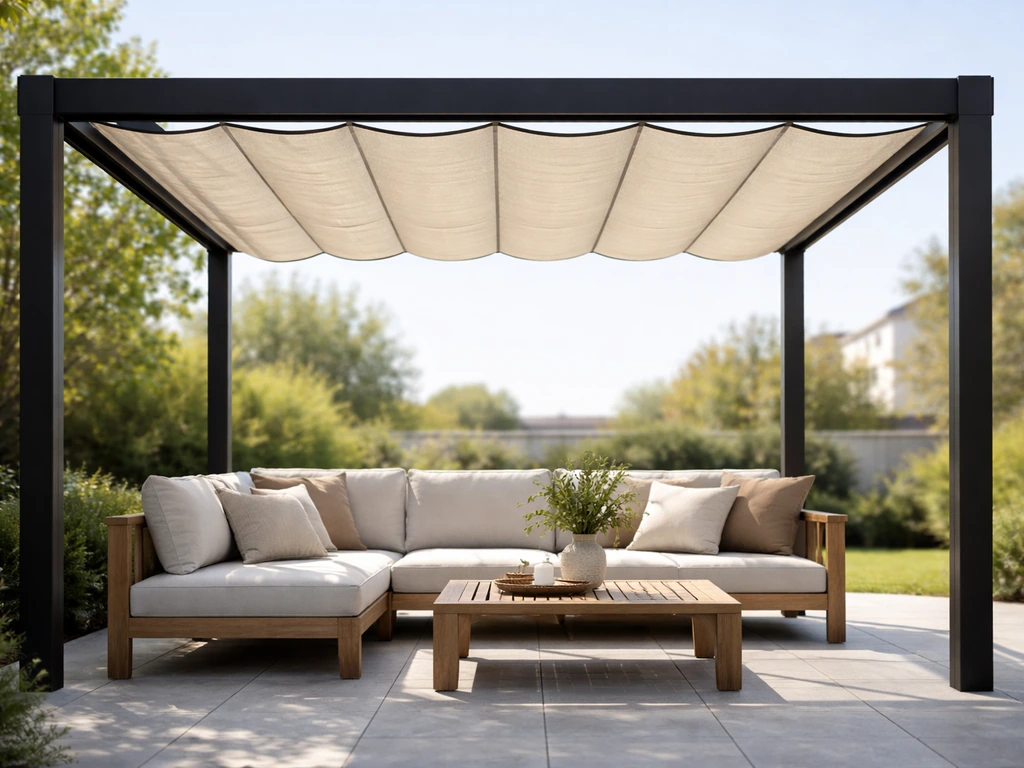
A pergola (open-beam overhead structure) paired with a retractable fabric or motorized canopy gives you the best of both worlds: open sky on nice days, shade or rain cover when you need it. Motorized retractable pergola canopies from companies like Roll-Flex can be custom-made up to 18 feet wide and 28-foot projections, which covers most residential patios. These systems have maintenance considerations beyond a fixed roof, fabric panels need periodic cleaning, mechanical components need servicing, but they're far more flexible than any solid cover. Budget for $3,000 to $12,000 for the canopy system alone, not counting the pergola structure.
Retractable awning
A wall-mounted retractable awning is the most affordable powered option and installs in a day. SunSetter and similar brands mount directly to your house's fascia or wall and project out over the patio. The key measurement constraint: you need at least 7 feet 6 inches from your patio floor to the bottom of the awning's mounting point, and the awning itself projects outward rather than covering the full patio depth like a roof does. These block up to 98% of UV rays and some models are wind-tested for extended use. The housing cassette protects the fabric when retracted. They're not a substitute for a solid rain cover, but for sun control they're hard to beat at $1,500 to $5,000 installed. A hard top canopy for patio spaces is a great way to block rain while keeping the coverage dependable through changing weather hard to beat.
Shade sails, canopy tents, and simple shade structures
If budget is the main constraint right now, tensioned shade sails and freestanding canopy tents are legitimate temporary or budget solutions. If you want a quick refresh, a patio replacement canopy top can be swapped in without changing the whole frame. They don't handle heavy rain or sustained wind the way a solid roof does, and they need to be taken down in storms, but they provide meaningful UV protection and can buy you time while you plan a more permanent solution. Patio top shades in this category typically run $100 to $600 and require only basic installation.
Materials comparison: what the roof is actually made of
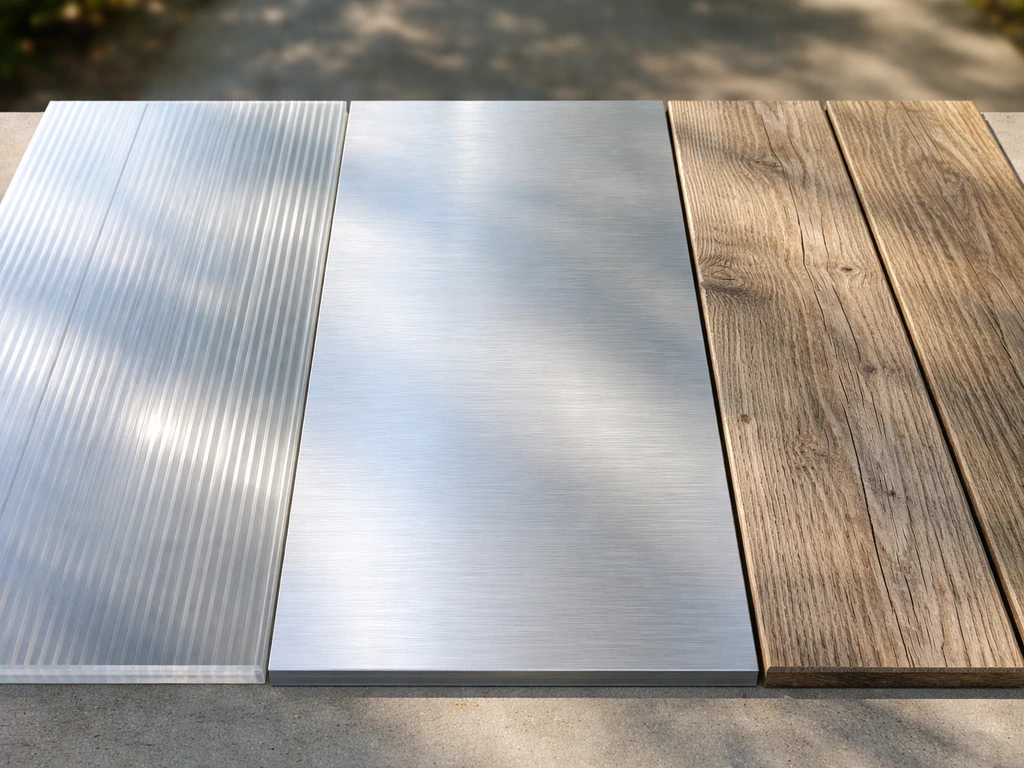
Once you've chosen a style, the roofing material is your next big decision. Here's how the main options stack up on the metrics that actually matter to homeowners.
| Material | Lifespan | Maintenance | Rain/Weather Performance | Cost Range (DIY kit) | Best For |
|---|---|---|---|---|---|
| Aluminum (solid panels) | 25–40+ years | Very low — rinse and inspect fasteners | Excellent if pitched properly | $12–$28/sq ft installed | Permanent attached or freestanding covers |
| Wood (cedar/redwood) | 15–25 years with care | Moderate — stain/seal every 2–3 years | Good with proper pitch and finish | $15–$35/sq ft installed | Aesthetic pergolas, traditional looks |
| Vinyl/PVC | 20–30 years | Low — occasional wash | Good, no rot risk | $10–$22/sq ft installed | Low-maintenance attached covers |
| Polycarbonate panels | 10–20 years | Low — clean channels yearly | Good — lets light through | $5–$15/sq ft (DIY-friendly) | Pergola tops, semi-transparent covers |
| Fabric/retractable canopy | 5–12 years (fabric) | Moderate — clean and inspect mechanism | Rain protection only when extended | $800–$4,000 for fabric system | Pergolas, retractable systems |
| Louvered aluminum | 25–40+ years | Low — rinse louvers, check motor annually | Excellent — can close fully in rain | $20,000–$40,000+ installed | Premium all-weather outdoor rooms |
Aluminum is the dominant choice for a reason: Alumawood-style aluminum products come with limited lifetime material warranties covering splitting, chipping, peeling, and blistering under normal wear, with some components carrying 20-year specific coverage. Alumawood's FAQ states that Amerimax provides a limited-lifetime material warranty, including a one-time transfer to a subsequent owner during the first ten years, after which the remaining coverage continues limited lifetime material warranties. Polycarbonate is worth considering if you want natural light filtering through (great for plants or dark patios), but budget for replacement every 10 to 20 years depending on UV coating quality. Wood is beautiful but honest: if you don't want to maintain it, don't choose it.
Design details that prevent the most common (and expensive) mistakes
Size and coverage: measure twice, plan once
The most common sizing mistake is building a cover that's too small for how you actually use the patio. Measure your patio's full projection (the distance from the attachment point on the house to the outer edge of the slab) and its width. Most attached covers are designed to match or slightly exceed those dimensions. For retractable awnings, you need to verify that your wall mounting height provides at least 7 feet 6 inches clearance from patio floor to the underside of the awning. For retractable pergola canopies, maximum coverage in a single span tops out around 18 feet wide by 28 feet deep, so larger patios may need multiple units or a fixed structure.
Pitch and drainage: the problem nobody thinks about until it's raining
This is where a lot of DIY and even contractor-built covers fail. A solid patio roof concentrates all the runoff from its surface area into one or two points, which can overwhelm the area immediately around your patio or saturate soil near the foundation. The cover needs adequate pitch to flow water to a built-in gutter, the gutter needs downspouts, and those downspouts need to discharge at least 5 feet away from the foundation per IRC Section R903.4. Low pitch is a particular problem: it slows drainage, increases splash-back on windy days, and can cause pooling that leads to leaks even through a solid panel roof. Valley Patios is direct about this: no outdoor cover is guaranteed leak-proof in every storm, especially with wind-driven rain, and low pitch makes it worse.
Wind resistance and uplift
Wind doesn't just blow sideways against a patio cover, it also creates uplift forces that can literally rip a roof off poorly anchored posts. The engineering concept here is the ASCE 7 wind exposure category for your location, which affects how much uplift your roof structure must be designed to resist. In practice, this means your posts need properly sized footings set below frost depth, your ledger attachment needs the right hardware and fastener pattern, and any solid panel roof needs connections sized for local wind speeds. In coastal areas, high-wind zones, or the tornado belt, this is not optional. Get a permit-ready engineered design.
Shade coverage: thinking about sun angles, not just size
A cover that completely shades the patio at noon may leave the west side of the patio blazing by 4pm if there's no west wall or privacy screen. Think about which direction your patio faces and where the sun hits hardest during your peak outdoor hours. A solid roof handles overhead sun well, but low-angle afternoon sun (especially in summer) comes in under the eave and hits seating areas directly. Shade curtains or screens on the west or southwest side are often the fix. This is also where a louvered roof system earns its premium price: you can angle the louvers to block low-angle sun while still moving air through the space.
What cover works best in your climate
Climate is genuinely the biggest variable in this decision. Here's how to think through it by region and condition type.
Hot, sunny climates (Southwest, Texas, Southeast)
Your primary enemy is radiant heat, not rain. A solid aluminum cover in a light or reflective color minimizes heat absorption. Vented or louvered systems are worth serious consideration because they allow hot air to escape upward rather than collecting under the roof. Ceiling fans are close to mandatory under any solid cover in Texas or Arizona summers. Misters add meaningful cooling but require water line planning. A retractable awning with 98% UV blocking works well here if you're mainly fighting the sun rather than afternoon monsoon rains, though the Southwest monsoon season argues for at least a semi-permanent solid option if you use your patio July through September.
Heavy rain climates (Pacific Northwest, Gulf Coast, Southeast)
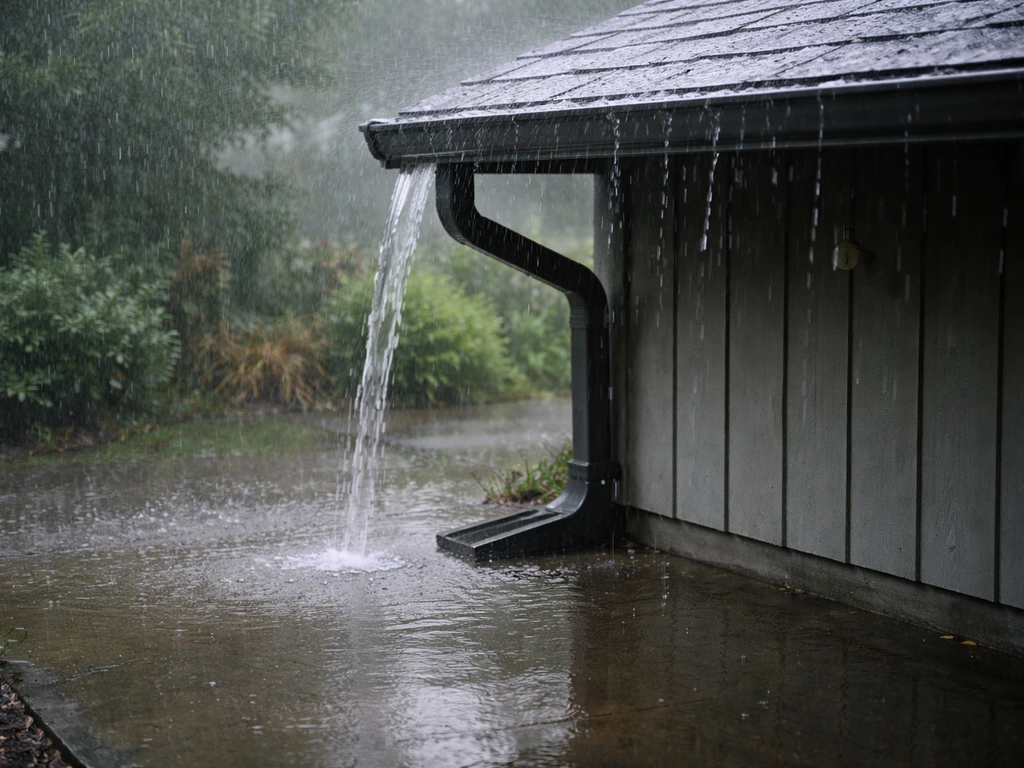
You need a solid, properly pitched roof with good gutters and downspouts. For a closely related option, a hard top patio cover (often a solid roof style) is the go-to when you want maximum weather protection year-round. Fabric canopies and shade sails are inadequate for sustained rain. Aluminum with a minimum 1/8 to 1/4 inch per foot pitch toward the outer gutter is the standard spec; more pitch is better for heavy rain areas. Pay close attention to where runoff discharges, it needs to be directed well away from the foundation and away from the patio surface to prevent splash-back. In the Gulf Coast and Southeast where wind-driven rain is common during thunderstorms, a fully enclosed roof with a fascia board (rather than an open-beam pergola) handles the most water.
Snow and cold weather (Midwest, Northeast, Mountain West)
Snow load is the structural issue here. A patio cover roof that isn't engineered for local ground snow loads can bow or collapse permanently when a heavy snow event hits. The engineering calculation accounts for your local ground snow load in pounds per square foot, your roof's pitch (which affects how much snow slides off versus accumulates), your wind exposure, and any drift potential from adjacent walls. TechFive, which builds patio roof structures in the Midwest, treats frost-protected footings as non-negotiable: snow load and wind uplift forces have to transfer safely into foundations that go below the frost line. This is one situation where a permit and structural engineering review isn't bureaucratic overhead, it's the thing that keeps the roof from coming down.
Coastal and high-wind areas
Coastal environments combine high wind exposure, salt air corrosion, and often heavy rain, which means material selection and structural engineering both matter more. Aluminum outperforms wood in salt-air environments because it doesn't corrode the way untreated steel does and doesn't rot. All hardware, fasteners, post bases, ledger connectors, should be stainless steel or hot-dipped galvanized. Wind uplift calculations become critical; standard residential framing tables don't always apply in high-wind ASCE 7 exposure categories. Get the engineering done before you build.
Comfort upgrades that make your covered patio actually usable
The cover itself is just the starting point. What you add underneath determines whether the space gets used every day or sits empty half the year.
Ceiling fans
A ceiling fan is the single most effective comfort upgrade under a solid patio cover in hot or humid climates. The key specs: fans in covered outdoor areas (where they won't get directly rained on) need to be rated damp-location at minimum. If your cover has open sides where rain can blow in and hit the fan directly, you need a wet-rated fan. Both require installation in a ceiling box specifically rated for fan use, a standard light fixture box is not adequate and is a code violation. Most patio cover permits, like the City of Menifee's aluminum patio cover inspection requirements, specifically call out that outlet boxes for ceiling fans must be listed for fan use.
Lighting
Recessed LED lights built into aluminum patio cover beams or hung as pendants are the most popular options. String lights (bistro lights) work beautifully on pergola-style covers and are a budget-friendly way to add ambiance without electrical rough-in. For any wired lighting under a covered patio, outdoor-rated fixtures and weatherproof junction boxes are required. If you're pulling a permit for the cover itself (which you should in most jurisdictions), electrical work typically gets inspected at the same time.
Curtains, screens, and privacy panels
Outdoor curtains on a track or rod system soften the look, add privacy, and block low-angle afternoon sun that a roof alone can't stop. Solar screen fabric (in 80% to 90% openness ratings) blocks UV and reduces heat while still allowing airflow, making it more practical than solid curtains in hot climates. Motorized roll-down screens are a significant upgrade, they can make a covered patio feel like a screened room and keep insects out, but expect to pay $1,500 to $4,000 per panel for motorized systems from specialty shade companies.
Heaters and misters
For shoulder-season use in cold climates, overhead infrared heaters (electric or natural gas) mounted to the cover structure extend outdoor comfort well below 50°F. Electric infrared heaters are easier to install (no gas line) and respond immediately, but operating costs add up in frequent use. For hot climates, a high-pressure misting system mounted along the outer edge of the cover can drop perceived temperature by 15 to 25 degrees. Both require planning during the cover build, electrical capacity and water line rough-in are much easier to run before the cover goes up than after.
DIY vs. hiring a contractor: how to plan it right either way
Permits and HOA: the non-negotiable first step
Most jurisdictions require a building permit for any permanent patio cover. The permit process typically requires you to submit a site plan showing where the structure sits on the lot, framing plans and elevations, foundation type and depth, and the ledger attachment method if it's an attached cover. Some cities (like Solano County, CA and Casa Grande, AZ) have prebuilt patio cover design guides with application checklists that simplify this. Structural engineering is required for permit approval in nearly every city and county because patio covers are classified as structural roof systems subject to wind, snow, and uplift loads. If you're in an HOA, get written approval before you order materials, HOAs often regulate cover color, material, style, and even the visibility of posts.
The DIY path
Aluminum patio cover kits (Alumawood-style systems from companies like Patio Kits Direct and Try-Tech) are genuinely DIY-friendly for handy homeowners. The key measurement inputs are your patio's projection (distance from wall to outer edge) and width. Kits come with the panel system, beams, posts, and hardware; you provide the concrete footings and ledger attachment. The pitch is built into the system design, you set the correct slope during installation to route water to the gutter channel and downspout. Budget $2,500 to $7,000 for a mid-size kit (roughly 12x20 feet), plus your time and any electrical work. Pull your own permit where allowed; the kit manufacturer's engineering paperwork often satisfies the structural submittal requirement.
Hiring a contractor: what to ask before you sign anything
If you're going the contractor route, which I'd recommend for complex attached covers, any snow-load environment, or coastal high-wind zones, here's what to ask before you commit to anyone.
- Do you pull the permit, or do I? (You want a contractor who handles permits and stands behind the inspection.)
- Is the structural engineering included in your quote, or is it extra?
- What's the ledger attachment method, and what hardware are you using?
- How are the footings sized, and how deep do they go? (This matters most in freeze-thaw climates.)
- Where will the downspouts discharge, and how far from the foundation?
- What's your warranty on labor, and what's the product warranty on the roofing material?
- Can I see two or three local completed jobs I can visit or at least get references for?
- Is the electrical work included, and will a licensed electrician do it?
Your planning checklist, in order
- Measure your patio: projection depth, width, and wall height at the attachment point.
- Identify your climate priorities: sun, rain, snow, wind, or all of the above.
- Choose your cover style based on those priorities and your layout (attached vs. freestanding).
- Select your roofing material based on lifespan, maintenance tolerance, and budget.
- Check your local building department's requirements and download any patio cover design guides they provide.
- If you're in an HOA, submit your plans for written approval before ordering anything.
- Get structural engineering completed (required for permits in most jurisdictions).
- Plan your drainage route: gutter location, downspout placement, and discharge point at least 5 feet from the foundation.
- Plan comfort add-ons (fan rough-in, lighting, mister or heater lines) before the cover goes up.
- Get three contractor quotes or order your DIY kit and schedule your permit inspection.
Whether you go DIY with an aluminum kit or hire a specialist contractor, the homeowners who end up happiest with their covered patios are the ones who sorted out drainage, permit requirements, and comfort add-on rough-ins before anything was built. The structure itself is the easy part. Getting the details right on the front end is what makes the difference between a covered patio you use every day and one you're tearing apart two years later to fix what went wrong.
FAQ
Do I need a permit for a patio top cover if I choose a retractable awning instead of a solid roof?
Often yes, because many jurisdictions still treat awnings and pergola canopies as structures. Even when an awning is the “quick install” type, permits commonly depend on projected size, wall attachment method, and whether the unit is powered or changes drainage patterns (for example, where the awning runoff lands). Check local requirements before buying hardware so you avoid ordering an unapproved model or mounting height.
What’s the best way to protect my foundation from runoff if my patio cover has gutters but I don’t have downspouts yet?
You generally want a complete drainage chain, roof to gutter, gutter to downspouts, downspouts to an approved discharge point. If you discharge onto landscaping that slopes back toward the house, you can still get splash-back and soil saturation. A practical fix is to plan a controlled downspout route that ends several feet away from the foundation and avoids directing water toward crawl spaces, basement windows, or patio-to-house joints.
Can I use a lower pitch roof to reduce height or keep it looking flatter?
It’s usually not a good tradeoff for weather performance. Low pitch slows runoff, increases wind-driven splash-back, and can cause pooling that leads to leaks even with solid panels. If height limits are the issue, consider increasing gutter capacity or using a system designed to meet drainage requirements rather than simply reducing the slope below what the manufacturer specifies.
How do I choose between a ceiling fan, a wet-rated fan, and a wall-mounted option?
If rain could blow directly onto the fan (open sides, gaps near the fan location, or high wind), choose a wet-rated fan. If the fan stays under cover with no direct rain exposure, a damp-location rating may be sufficient. Also confirm the fan is installed in a ceiling box listed for ceiling-fan support, because using a standard light fixture box can fail under vibration and airflow.
What’s the most common wiring mistake people make when adding lights under a patio cover?
Using indoor-rated fixtures or junction boxes. Outdoor-rated fixtures with weatherproof junction boxes are typically required, and any exposed connections should be sealed and located to avoid direct water spray and condensation. If electrical work is part of the permit, inspections often verify both the device ratings and the box type, not just the wire size.
Are louvered roofs actually better for sun control, or do they just cost more?
They’re usually better when your main issue is low-angle afternoon sun, because you can tilt slats to block glare while still letting air move. That said, louvered systems still need to be engineered for your wind exposure and installed with correct drainage paths, otherwise they can underperform in heavy rain compared with a fully solid, properly pitched roof.
Can I mount my patio cover to a brick wall or stucco without damaging the structure?
In many cases you can, but the ledger connection details matter. The hardware, fastening pattern, and anchoring method must match the wall type and substrate condition, otherwise you can get loosening or cracking. Before installation, ask for the attachment method that includes specifics for masonry or EIFS (stucco over foam), and confirm it’s compatible with permit requirements.
What should I do if my patio is partly shaded, but the sun hits one corner hard late in the day?
Treat it as a directional shading problem, not a whole-roof problem. The common solution is adding a west or southwest privacy screen, adjustable side louvers, or curtains on a track to block low-angle light where people sit. This approach can be cheaper than changing roof style, especially if you only need relief for a portion of the seating area.
How do I estimate the right cover size so it covers what I actually use?
Measure the patio area from your seating zones, not just the slab perimeter. Include the door-to-seating flow and where chairs or a dining table sit when extended, then verify the cover projection (distance from attachment to outer edge) matches that usage. For awnings specifically, you’ll also need to respect the clearance requirement from the floor to the mounting point so the awning doesn’t end up too low to be practical.
If a patio cover kit is DIY-friendly, what parts are usually not worth doing yourself?
Drainage design, structural engineering steps for snow-load or high-wind areas, and any electrical that requires permitted inspection are often the riskier items. Even with a kit, you may need a licensed electrician for fan and lighting circuits, and you’ll likely need proper footing layout and depth for your frost conditions. If your project is in a coastal or snow-prone region, consider hiring a pro for the structural and footing verification.
How windy does my area need to be before I should upgrade from standard assumptions?
If you’re in a coastal environment, tornado belt region, or anywhere your local building guidance uses higher ASCE 7 wind exposure categories, you should assume standard residential tables may not be enough. The safer decision aid is to require a permit-ready engineered design that specifies uplift resistance, post footing depth (below frost), and hardware sizing for your exact location and cover dimensions.
Do shade sails or a canopy tent make sense if I get frequent rain?
They can be fine as temporary UV solutions, but they’re not designed for sustained rain loads or long-duration wind exposure. If you’re planning for frequent weather, choose a semi-permanent or solid top cover and add side screens for glare. If you use sails anyway, plan a straightforward removal process during storms and avoid positioning them where pooling water or sagging will occur.
Next Articles
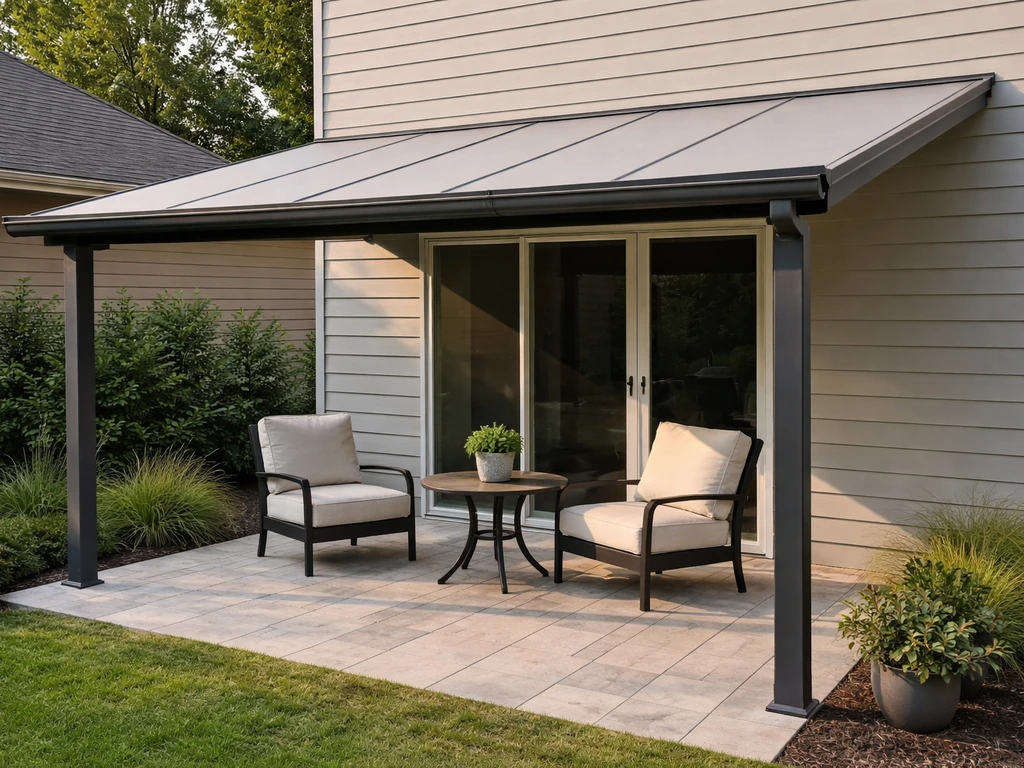
Hard Top Canopy for Patio: Selection, Fit, and Install Guide
Choose, size, and install a hard top canopy for patio. Compare materials, weatherproofing, DIY vs pro, costs and mainten
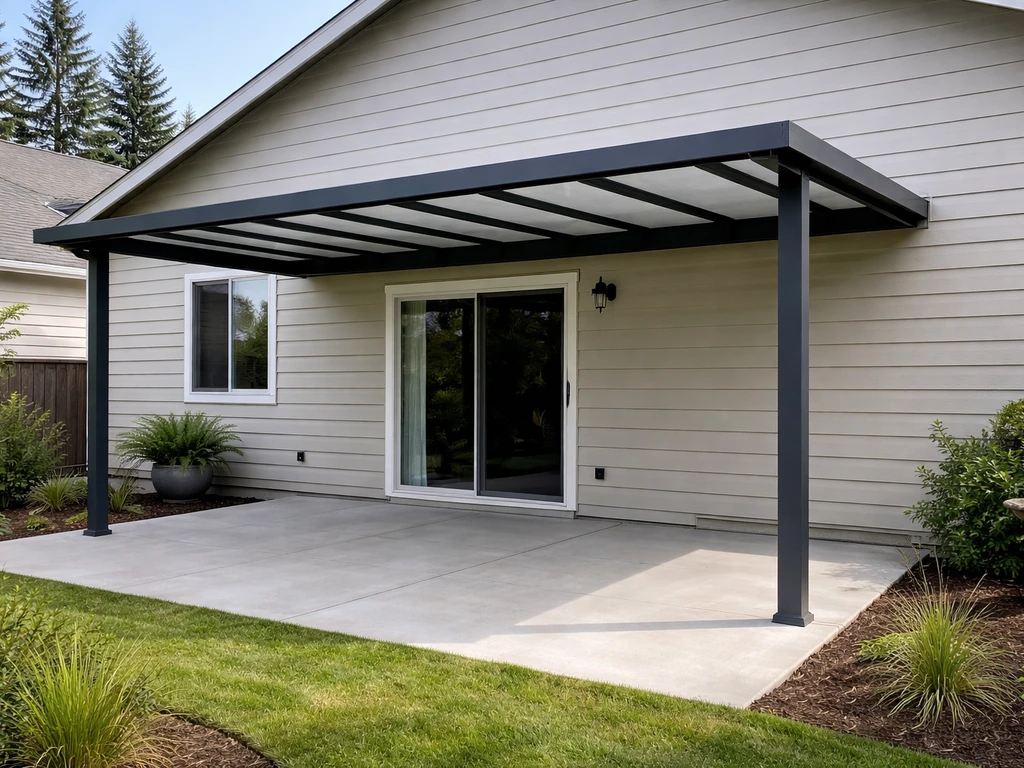
Hard Top Patio Cover Guide: Materials, Sizing, Cost, Install
Choose and install a hard top patio cover with material pros/cons, sizing, costs, code tips, and maintenance.
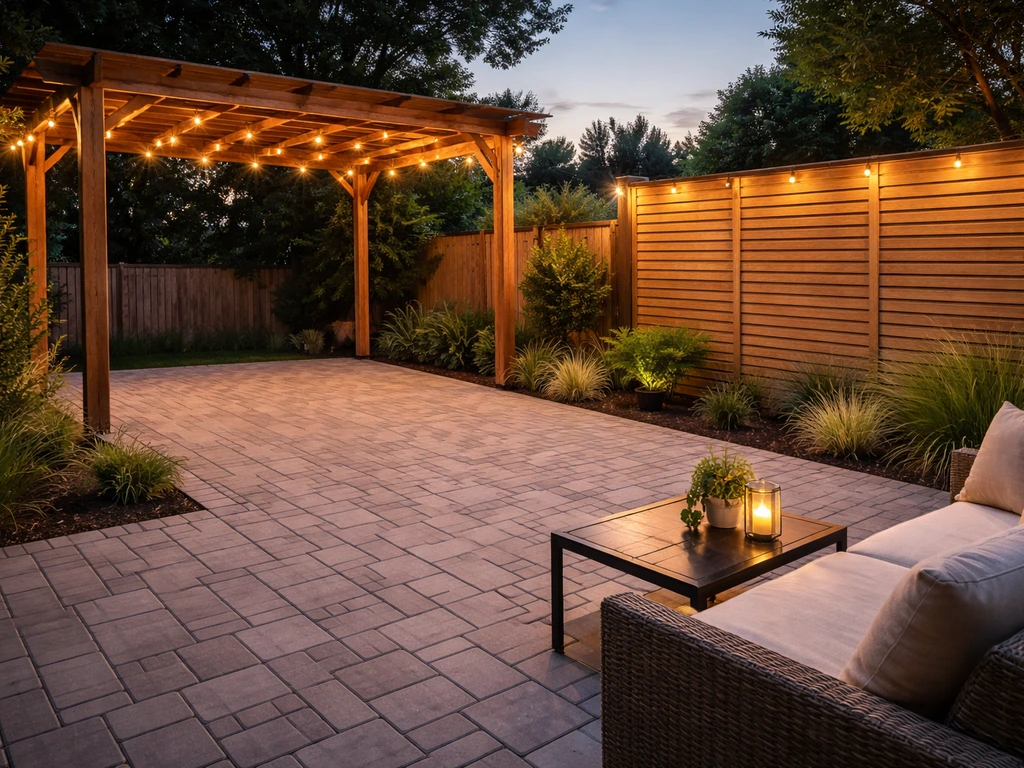
Do It Yourself Outdoor Patio Ideas: Build, Upgrade, Maintain
DIY outdoor patio ideas for planning, building, upgrading, and maintaining floors, shade, privacy, lighting, and decor.