
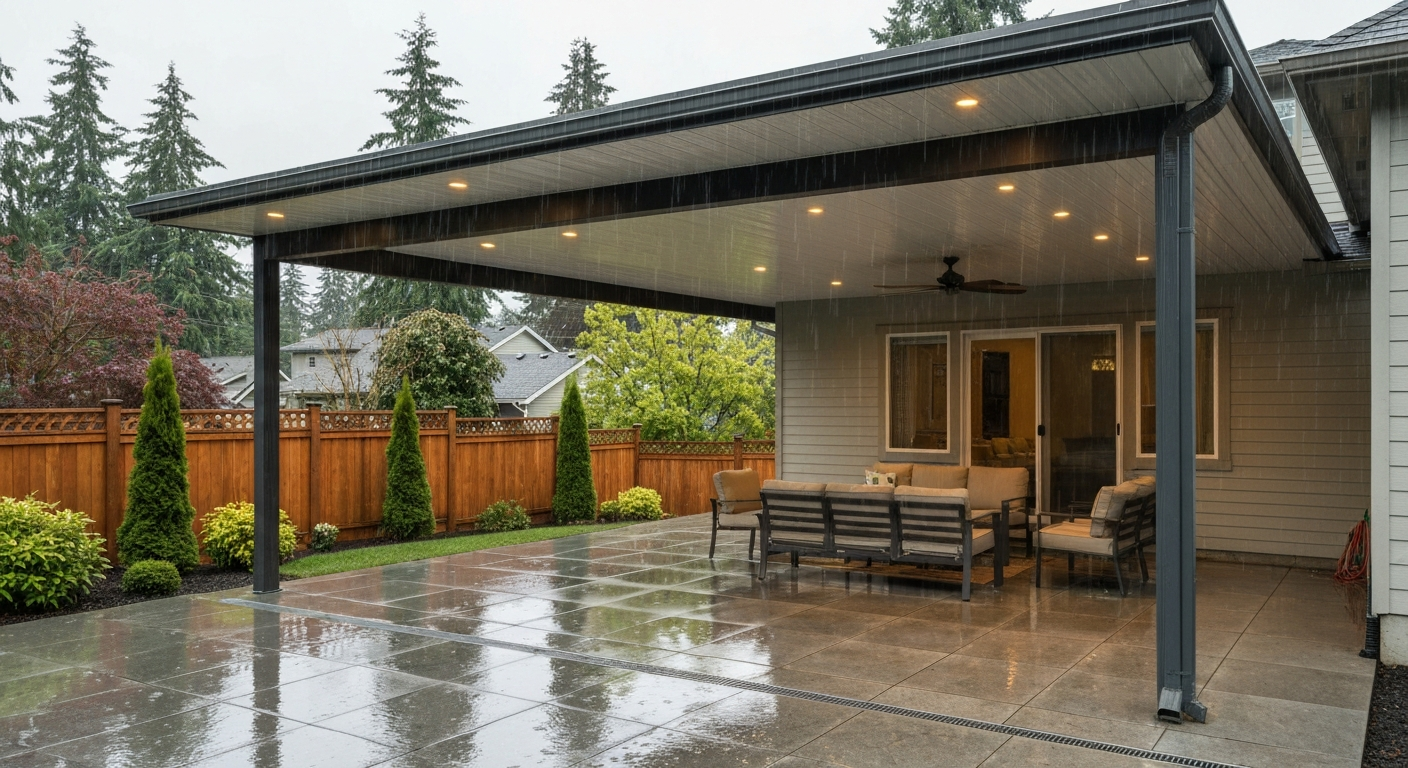
The best patio in Surrey is one that holds up to 171-plus rainy days a year, handles the occasional freeze, drains properly, and actually gets used year-round rather than sitting empty from October to April. That means prioritizing covered structures, water-resistant materials, and smart drainage from the start, not as afterthoughts once you notice the pooling water and warped boards.
Best Patio Surrey: Complete Guide to Materials, Costs & Builders

Phoebe Foster
8 Aug 2026
Who this guide is for and how to use it
This guide is written for Surrey, BC homeowners at any stage of a patio project, whether you are still sketching ideas on a napkin, comparing contractor quotes, or trying to figure out whether your planned build needs a permit. It covers every major decision point in sequence: defining your goals, assessing your site, navigating permits and strata rules, comparing structural options and materials, choosing flooring, estimating costs, and finding and evaluating contractors. You do not need to read it cover to cover. Use the section headings to jump to wherever you are stuck.
What "best patio" actually means for a Surrey home
Surrey sits in the Lower Mainland and has a temperate, rainy coastal climate. Climate normals from the Surrey Municipal Hall station show a mean annual temperature of roughly 10°C, annual precipitation around 1,370 mm, and approximately 171 days per year with measurable rainfall. There are also about 50 freeze days per year, meaning materials that crack under freeze-thaw cycles are a genuine problem, not a theoretical one. What this means for your project is simple: rain management is not optional. A patio without a roof, adequate drainage, and slip-resistant surfaces will be uncomfortable most of the year and may deteriorate quickly. The best Surrey patio balances weather protection, durability in wet conditions, year-round usability, and a budget that reflects real local labour and material costs, which tend to run higher than national averages due to BC's labour market.
Define your goals before you spend a dollar
Before you contact a single contractor or walk into a building supply store, spend an hour writing down what you actually want the space to do. The clearest way I have seen homeowners waste money on patios is by designing for a vague idea of "outdoor living" rather than specific activities.
- Primary use: dining, lounging, kids' play, outdoor cooking, entertaining large groups, or a combination
- Capacity: how many people at peak use, and does that include a dining table, sectional sofa, or BBQ station
- Seasonality: do you want year-round use (requires a solid or louvred roof and heating) or warm-season only (a pergola or open structure may be enough)
- Zoning the space: do you need separate areas for cooking, dining, and sitting, or is one open area sufficient
- Privacy: do neighbouring lots or second-storey windows create overlooking issues that affect the design
- Future upgrades: outdoor kitchen, hot tub, fire pit, or gas line, all of which are easier and cheaper to rough in during the initial build
Once you have a clear list of uses and rough headcount, convert that into a minimum square footage. A dining table for six needs roughly 4 m x 4 m just for the table and chairs, before you add walking clearance or any other furniture. Being specific here prevents the very common problem of building a patio that is either too small to use comfortably or so large it overwhelms the yard and the budget.
Assessing your Surrey site before design begins
Surrey's geography varies considerably across the city. Parts of South Surrey and White Rock sit on sandy loam that drains quickly, while areas around Cloverdale and Newton can have clay-heavy soils that hold water and shift seasonally. Before finalizing any design, walk your yard after a heavy rain and note where water pools and where it runs. That tells you more about your drainage problem than any soil report.
- Soil type: clay soils require more aggressive drainage solutions (gravel sub-base, drainage channels, or sloped concrete) to prevent standing water under the patio
- Slope: a gentle slope away from the house (minimum 1–2% grade) is ideal; steep slopes may require retaining walls or stepped levels, which add cost
- Existing trees: tree roots can heave pavers and concrete slabs within a few years; check root spread before positioning the patio, and confirm with an arborist for large trees near the structure
- Access: equipment access for concrete pours, compactors, and material delivery can be blocked by fencing, narrow gates (under 1 m), or overhead wires; limited access adds labour cost
- Neighbouring impacts: overhanging trees from adjacent properties, shared fences, and drainage onto neighbouring lots can all create disputes; document existing conditions before work starts
- Sun and shade: track sun movement across the yard at different times of day; a south or southwest-facing patio gets the most usable dry weather, which is worth factoring into positioning if you have flexibility
Permits, strata rules, and building code checkpoints
This is the section most homeowners skip and later regret. Surrey's Building Division actively enforces unpermitted construction through its Illegal Construction Enforcement Team (ICET), which can issue Stop Work Orders and register notices on title. A notice on title can complicate a future sale and require expensive remediation to remove. Getting this right upfront is genuinely cheaper than dealing with it afterward.
When a permit is required
Under Surrey's Zoning By-law 12000, a platform attached to a dwelling that is greater than 0.6 m above grade is classified as a deck, not an at-grade patio, and generally triggers a building permit requirement. The City of Surrey planning report (PLR7919-0228-00) explicitly states that a deck is defined as a platform attached to a dwelling that is greater than 0.6 m above grade blank" rel="noopener noreferrer">PLR7919-0228-00 (City of Surrey planning report) — note: Zoning By-law defines deck >0.6m. An at-grade patio (a slab, pavers, or composite surface sitting at or near ground level) typically does not require a building permit on its own, but any attached covered structure, pergola, or roof will likely require one. Covered structures and patio roofs are treated as accessory structures and are subject to setback and height rules under the Zoning By-law. You can check your parcel's zoning and applicable rules using the City of Surrey's COSMOS mapping system.
BC Building Code requirements to know
The BC Building Code requires guards (railings) wherever a walking surface is more than 600 mm above finished grade. Guard height must be at least 1,070 mm in most cases, though a minimum of 900 mm may be accepted for exterior guards serving a single dwelling unit where the walking surface is no higher than 1,800 mm above grade. Guards must also meet structural loading requirements and opening-size rules to prevent climbability. These are not suggestions; they are inspected checkpoints during permit approval.
Gas, electrical, and Technical Safety BC
If your patio project includes a fixed gas line for an outdoor BBQ or kitchen, a gas permit is required from Technical Safety BC. Technical Safety BC requires permits for gas equipment or system alterations, including fixed gas lines for built‑in outdoor BBQs and outdoor kitchens (Information Bulletin: Gas Equipment or System Alteration Permitting, Technical Safety BC) Information Bulletin: Gas Equipment or System Alteration Permitting (Technical Safety BC). Homeowners can obtain a homeowner gas permit for some installations, but the work must still meet Technical Safety BC standards. Fixed outdoor lighting, outdoor receptacles, and any hardwired electrical appliances also require permits and inspections under provincial safety regulations. Include these checks early; retrofitting conduit or gas lines after a patio is poured or tiled is expensive.
Strata and HOA rules
If your Surrey home is in a strata development, your strata corporation's bylaws and rules may restrict what you can build, how it must look, what materials are allowed, and whether you need strata council approval before applying for a City permit. Strata approval and City permit approval are entirely separate processes. Read your strata bylaws before designing anything, and get strata approval in writing before spending money on plans.
As a practical note on timelines: City of Surrey building permit processing times vary, but corporate reports have cited average single-family permit turnaround times of roughly 5 to 6 weeks. Check the City's live Permitting Timelines page for current figures before scheduling your contractor, since planning around an optimistic two-week approval is a common mistake.
Structural options: what kind of patio are you actually building
The structural choice is arguably the most important decision in the whole project, because it determines how much of the year you can use the space and how much everything else costs. Here is how the main options compare for Surrey's climate specifically.
| Structure Type | Weather Protection | Year-Round Usability | Permit Typically Required | Relative Cost |
|---|---|---|---|---|
| Open at-grade patio (no cover) | None | Seasonal (spring–early fall) | Usually no (at grade) | Lowest |
| Freestanding pergola (open roof) | Partial (shade only) | Seasonal | Often yes (accessory structure) | Low–Medium |
| Attached pergola with shade sail or polycarbonate roof | Moderate (rain protection) | Extended season | Yes | Medium |
| Attached awning (retractable or fixed) | Good (rain and sun) | Extended season | Sometimes | Medium |
| Solid insulated roof (attached lean-to) | Excellent | Year-round with heating | Yes | Medium–High |
| Louvred roof system (motorized) | Excellent (adjustable) | Year-round with heating | Yes | High |
| Freestanding enclosed patio room | Full | Year-round | Yes (may be treated as addition) | Highest |
For most Surrey homeowners who want genuine year-round use, a solid insulated roof attached to the house or a motorized louvred system offers the best return. Louvred systems are appealing because you can open them on dry sunny days, but they sit at the high end of the budget (typically $15,000 to $35,000 installed for a mid-size patio). A well-built attached lean-to with insulated roofing panels can achieve nearly the same functionality for $8,000 to $20,000 depending on size and finishes. Pergolas alone, without some form of weatherproofing, are a warm-season-only structure in Surrey's climate.
Material comparison for Surrey's wet, coastal climate
The structural frame material is a separate decision from roofing and flooring. Each has real trade-offs in Surrey's high-rainfall, moderate-freeze environment.
| Material | Durability in Wet Climate | Maintenance Level | Typical Lifespan | Relative Cost | Best For |
|---|---|---|---|---|---|
| Pressure-treated timber | Good if maintained | Medium (annual staining/sealing) | 15–25 years | Low–Medium | Budget builds, traditional look |
| Cedar or Douglas Fir | Moderate (natural rot resistance) | Medium-High (regular oiling/sealing) | 10–20 years | Medium | Aesthetics, DIY-friendly |
| Powder-coated aluminium | Excellent (no rust, no rot) | Low (occasional wash) | 30–50+ years | Medium–High | Low-maintenance, modern look |
| Galvanized or coated steel | Good if coating intact | Medium (inspect for rust annually) | 20–30 years | Medium | Heavier-span structures |
| uPVC / vinyl | Good (no rot, UV-resistant grades) | Low | 20–30 years | Low–Medium | Budget roofing and trim components |
| Composite (aluminium-timber composite beams) | Excellent | Low | 25–40 years | High | Premium builds wanting timber aesthetic with aluminium durability |
Powder-coated aluminium is the most practical choice for Surrey's climate when longevity and low maintenance are priorities. It does not rust, does not rot, does not need annual sealing, and handles freeze-thaw cycles without cracking. The higher upfront cost typically pays back in avoided maintenance and replacement costs within 10 to 15 years compared to a timber structure that is not regularly maintained. If you prefer the look of timber, composite aluminium-timber systems deliver that aesthetic with far better durability. Pressure-treated timber is a legitimate budget option, but budget honestly for the ongoing maintenance or you will end up with a rotting structure within a decade.
Flooring options and how to choose for Surrey conditions
Flooring is where many Surrey homeowners either get the patio right or create ongoing problems. The two biggest issues in this climate are slip resistance when wet (171 rainy days a year means your surface will be wet regularly) and drainage to prevent pooling. Any flooring that traps water, stays slippery when wet, or heaves under freeze-thaw cycles is a poor choice here.
| Flooring Type | Slip Resistance (Wet) | Drainage | Freeze-Thaw Performance | Maintenance | Installed Cost (Approx. CAD/sq ft) |
|---|---|---|---|---|---|
| Broom-finish concrete | Good | Good (if sloped correctly) | Good (sealed) | Low | $8–$15 |
| Concrete pavers | Good–Excellent (textured) | Excellent (gaps allow drainage) | Good (some shifting possible) | Low–Medium | $15–$30 |
| Natural stone (slate, bluestone, granite) | Varies (some slippery when wet) | Good (if sloped) | Good for dense stone; avoid softer limestone | Medium | $20–$45 |
| Composite decking | Good (grooved surface) | Good (board gaps) | Excellent | Low | $20–$40 |
| Timber decking (cedar, treated pine) | Moderate (slippery if mossy) | Good (gaps) | Fair (can cup and split) | High (annual sealing, moss treatment) | $15–$35 |
| Porcelain tile (outdoor rated) | Excellent (R11/R12 rated) | Good (if sloped) | Excellent (vitrified) | Low | $18–$40 |
For covered Surrey patios, outdoor-rated porcelain tile with a slip rating of R11 or higher is one of the best performers: it handles moisture, does not grow moss like timber, does not shift like pavers in poor sub-bases, and looks clean for years. For uncovered surfaces, concrete pavers with a well-compacted gravel sub-base are a reliable workhorse: drainage through the joints prevents pooling, individual pavers can be lifted and re-leveled if root heave or settling occurs, and the surface texture is naturally slip-resistant. Timber decking can look beautiful but requires committed annual maintenance in Surrey's wet climate; skip the oiling one season and you will be dealing with moss and surface checking within two years.
Realistic cost ranges for Surrey patio projects
Labour and material costs in the Lower Mainland run above the national average. The following ranges reflect typical 2025-2026 Surrey market pricing for professionally installed work. DIY can reduce costs by 30 to 50 percent on labour-intensive elements like flooring and framing, but covered structure installation typically requires professional work to meet permit and inspection requirements.
| Project Type | Size | Estimated Cost Range (CAD) | Notes |
|---|---|---|---|
| Basic at-grade concrete patio | 20–30 sq m | $4,000–$10,000 | Includes sub-base, broom finish, basic drainage |
| Paver patio (concrete pavers) | 20–30 sq m | $8,000–$18,000 | Includes compacted gravel base, edging, leveling |
| Attached pergola (aluminium) | 15–25 sq m | $10,000–$20,000 | Excludes roofing panels; includes footings and permit |
| Attached solid roof patio cover | 15–25 sq m | $12,000–$28,000 | Insulated panels, guttering, permit included |
| Louvred roof system | 15–25 sq m | $18,000–$40,000 | Motorized, powder-coated aluminium frame |
| Full patio build (cover + flooring + lighting) | 20–30 sq m | $25,000–$60,000+ | Varies widely with finishes, gas/electrical rough-ins |
| Composite decking (elevated) | 20–30 sq m | $15,000–$35,000 | Includes framing, guards, permit |
These are ballpark figures, not fixed quotes. Your actual cost will depend on site conditions (access, slope, soil), the specific materials you choose, current demand for contractors in your area, and the complexity of your design. Always get a minimum of three itemized quotes before committing.
DIY kit vs custom build: a practical decision checklist
DIY patio kits, particularly modular pergola and paver systems, have improved significantly and are a legitimate option for the right project. The decision comes down to your available time, skill level, and the complexity of what you are building.
| Factor | Lean DIY Kit | Lean Custom Build |
|---|---|---|
| Budget | Under $15,000 all-in | Over $15,000 or complex scope |
| Permit required? | At-grade, no cover (usually no permit) | Covered structure or deck over 0.6 m (permit required) |
| Structural complexity | Simple, level site, no drainage issues | Sloped site, drainage work, footings, or tie-ins to house |
| Timeline | Happy to spend several weekends over 2–3 months | Want it done in 2–4 weeks by professionals |
| Skill level | Comfortable with basic carpentry, leveling, and compaction | No prior construction experience |
| Finish quality priority | Functional over flawless | High-end finishes, complex tile work, integrated lighting |
| Gas or electrical included? | No (or very limited) | Yes, must use licensed trades |
| Resale consideration | Low-priority feature | Significant investment expected to add value |
The sweet spot for DIY in Surrey is an at-grade paver patio without a cover. The materials are available from most building supply stores, the process is learnable, and the result is solid if you take the time to compact the sub-base properly. Where I would not recommend DIY is any covered structure that requires a permit, because the inspection process requires work that meets BC Building Code standards, and mistakes are expensive to correct once framing is in place.
Finding and evaluating Surrey patio contractors
The Lower Mainland has no shortage of patio and outdoor living contractors, but quality varies enormously. For comparison with different climates and contractor markets, see a roundup of the best patio builders Brisbane to understand how options and pricing differ in a drier, warmer setting. The following process will help you separate the reliable builders from those who will leave you with an unpermitted structure and a dispute.
Licence and registration checks to do before the first meeting
- BC Housing licence registry: verify the contractor holds a valid BC Housing Residential Builder licence if they are performing work on your home's structure or envelope
- WorkSafeBC Clearance Letter: request a clearance letter or check directly with WorkSafeBC to confirm the contractor is registered and current on premiums; if they are not, you as the homeowner can be held liable for workplace injuries on your property
- Consumer Protection BC: check whether the contractor or any relevant trades (e.g., home inspector for pre-build assessment) are licensed under Consumer Protection BC and whether any complaints have been registered
- GST/HST number: any legitimate contractor billing above the threshold will have a registered business number; ask for it
Questions to ask before signing anything
- Will you pull all required permits, and will they be in your company's name? (A contractor who asks you to pull permits on their behalf is shifting liability to you.)
- Who specifically will be on-site doing the work, and are they your employees or subcontractors? Who is responsible for subcontractor quality?
- Can you provide references from Surrey or Lower Mainland projects completed in the last two years, and may I visit one of those sites?
- What is your process if the project hits an unexpected site condition, such as poor drainage or root systems? How are change orders handled and priced?
- What warranty do you offer on labour and materials, and is it in writing?
- What is the payment schedule, and how is it tied to project milestones rather than calendar dates?
Red flags in quotes and contracts
- Requesting more than 10–15% upfront before any work begins (standard in BC is a modest deposit, with staged payments tied to milestones)
- Quote that is substantially lower than all others without a clear explanation of what is excluded
- Verbal-only scope of work with no written contract or itemized quote
- No mention of permits in the quote for a covered structure or elevated deck
- Pressure to sign quickly or claims that the price is only valid for a very short window
- No physical business address or only a mobile number and email address
- Cannot provide a WorkSafeBC clearance letter or BC Housing licence number when asked
How to compare quotes properly
When you have three quotes in hand, do not compare the bottom-line numbers until you have confirmed what is included in each. Scope differences between quotes are usually the reason for price differences, not contractor efficiency or honesty. Build a simple comparison by listing: the square metres of flooring included, the structural frame material and gauge specified, the roofing system and panel specification, whether permits and fees are included, the warranty terms, and the payment schedule. Once the scopes are equivalent, the price comparison becomes meaningful.
Outdoor add-ons worth planning for early
Several patio features are dramatically cheaper to rough in during the initial build than to retrofit afterward. If there is any chance you will want these in the next five years, discuss them with your contractor at the design stage.
- Gas line stub-out for outdoor BBQ or kitchen: roughing in a capped line during construction costs a fraction of trenching after the patio is built; requires a Technical Safety BC gas permit
- Electrical conduit for string lights, wall sconces, or a future hot tub circuit: have your electrician run conduit even if you are not connecting anything immediately
- Drainage channel or sump at the lowest point: a linear drain or sloped channel costs far less to install before flooring than after
- Outdoor heating: if you want year-round use, plan for the ceiling structure to support an infrared or patio heater and wire accordingly
- Privacy screens or lattice panels: structural attachment points are easier to include in the original frame than bolt on later
- Outdoor speakers: if you want built-in audio, run cable in conduit during the build
Maintenance expectations for Surrey's climate
Even the most durable patio materials need some maintenance in a climate with 171 wet days a year. The main enemies in Surrey are moss and algae growth on horizontal surfaces, water ingress at flashings where the cover meets the house wall, and debris accumulation in gutters and drainage channels. A realistic annual maintenance routine for a covered aluminium-frame patio with pavers or tile flooring looks like this: clear debris from gutters and drainage channels in fall and spring; check and re-caulk the flashing at the house wall every two to three years; wash the flooring surface annually with a mild detergent and low-pressure hose to remove algae; inspect and tighten any fasteners on the frame. Timber structures require additional work: clean and re-stain or re-seal horizontal timber surfaces annually, and treat for moss in autumn before the rainy season begins.
How Surrey compares to other markets if you are relocating or comparing
If you are comparing patio decisions across Canadian cities or considering building in multiple locations, the Surrey context differs meaningfully from other markets. Surrey's wet coastal climate demands weather protection that would be less critical in drier cities. The permitting process and BC Building Code requirements are province-specific. Labour costs in Metro Vancouver sit above most other Canadian metros. Homeowners in similar temperate coastal climates, like those researching patios in the Kitsilano neighbourhood of Vancouver, face essentially the same climate and code environment as Surrey, though lot sizes, strata prevalence, and contractor availability differ. Projects in drier inland markets or in other countries involve different material priorities and code frameworks entirely. For an international comparison, see best patio builders perth to understand how priorities differ in a drier, warmer climate. For a direct comparison in a mid-sized Canadian city, see the guide to the best patio Kitchener for local materials, costs, and climate adjustments.
Your next steps, in order
- Write down your specific uses, capacity, and must-have features before talking to anyone
- Check your Surrey zoning and parcel details on the City's COSMOS mapping tool to understand setbacks and accessory structure rules for your lot
- If you are in strata, obtain and read your strata bylaws and submit a written approval request before designing anything
- Walk your site after a rain and document drainage, slopes, tree proximity, and access constraints
- Decide on the structural type (covered vs open, attached vs freestanding) and a realistic budget range
- Contact the City of Surrey Building Division to confirm permit requirements for your specific project before finalizing a design
- Get a minimum of three itemized quotes from contractors verified through WorkSafeBC and BC Housing
- Compare quotes on equivalent scope before making a final decision
FAQ
What local regulatory documents are essential to determine permit and setback requirements for a Surrey patio project?
City of Surrey Zoning By-law 12000 (setbacks, definitions for deck vs at‑grade patio); City of Surrey Building Bylaw and Building Division permit requirements; City of Surrey planning reports and COSMOS mapping for parcel-level zoning and setback layers; City of Surrey Permitting Timelines and corporate reports for typical processing times.
How do I know whether my project is a "deck" or a "patio" under Surrey rules and why does it matter?
Surrey (and Zoning By-law 12000) uses height above grade: platforms greater than 0.6 m are typically classified as decks and trigger different setback, guard, and permit rules. Confirm with site elevation measurements and reference City planning staff guidance or specific planning reports to determine classification before design/permit application.
Which provincial codes and technical standards must be checked for guardrails, structural loads and other safety items?
BC Building Code (BCBC) for structural requirements, guard heights, opening limitations and loading; BOABC code interpretations for guard and railing clarifications; referenced Canadian/CSA structural standards for loading and materials. Use these to size posts, fasteners, guard heights (900–1,070 mm scenarios), and ensure inspector approval.
What climate and site data are needed to select materials and design drainage for Surrey's coastal temperate climate?
Local climate normals (Environment and Climate Change Canada station data for Surrey) including mean annual precipitation (~1,300–1,400 mm), days with measurable precipitation (~170+), freeze days, monthly rainfall extremes and wind data. Use these for drainage capacity, slope, material durability (rot/rust resistance), slip resistance, and selecting covers/heaters/misters suited to frequent rain and moderate freezes.
What municipal and provincial permits or approvals beyond a building permit might be required?
Possible requirements: City of Surrey building permit (decks/patios over 0.6 m or with roofs/covered structures), plumbing/electrical permits for fixed exterior services, Technical Safety BC permits for gas appliances/fixed gas lines, possible plumbing/gas/electrical inspections, and utility/BC Hydro or franchise approvals for certain connections. Check with City of Surrey and Technical Safety BC early in planning.
What authoritative sources should be used for safe gas and electrical installations on patios?
Technical Safety BC guidance on homeowner and gas permits (including homeowner gas permits) and regulatory bulletins; Technical Safety BC for electrical permitting rules; licensed trades' documentation and inspection requirements; contractor verification via WorkSafeBC and provincial trade registries.
Next Articles
Best Patio Builders Perth: Homeowner's Guide, Costs & Checklist
Find the best patio builders Perth: compare permits, costs, materials, timelines, warranties, and contractor checklist.
Best Patio Builders Brisbane: Compare Quotes and Build Right
Compare Brisbane patio builders with a quote checklist, workmanship tips, compliance guidance, and project scope tips fo

Best Patio Kitchener: Top Restaurants and Patio Tips
Find the best patio in Kitchener with top restaurant picks plus practical weather-ready planning and DIY patio upgrade t