
Finding the best patio builders in Perth comes down to three things: verifying their registration with WA's Building and Energy division, confirming they carry Home Indemnity Insurance for any job over $20,000, and comparing at least three written quotes before you sign anything. The rest of this guide walks you through exactly how to do that, what permits you'll need, which materials and roof styles suit Perth's climate, and how to keep costs realistic whether you're hiring a builder or considering a kit-based DIY approach.
Best Patio Builders Perth: Homeowner's Guide, Costs & Checklist

Phoebe Foster
17 Jul 2026
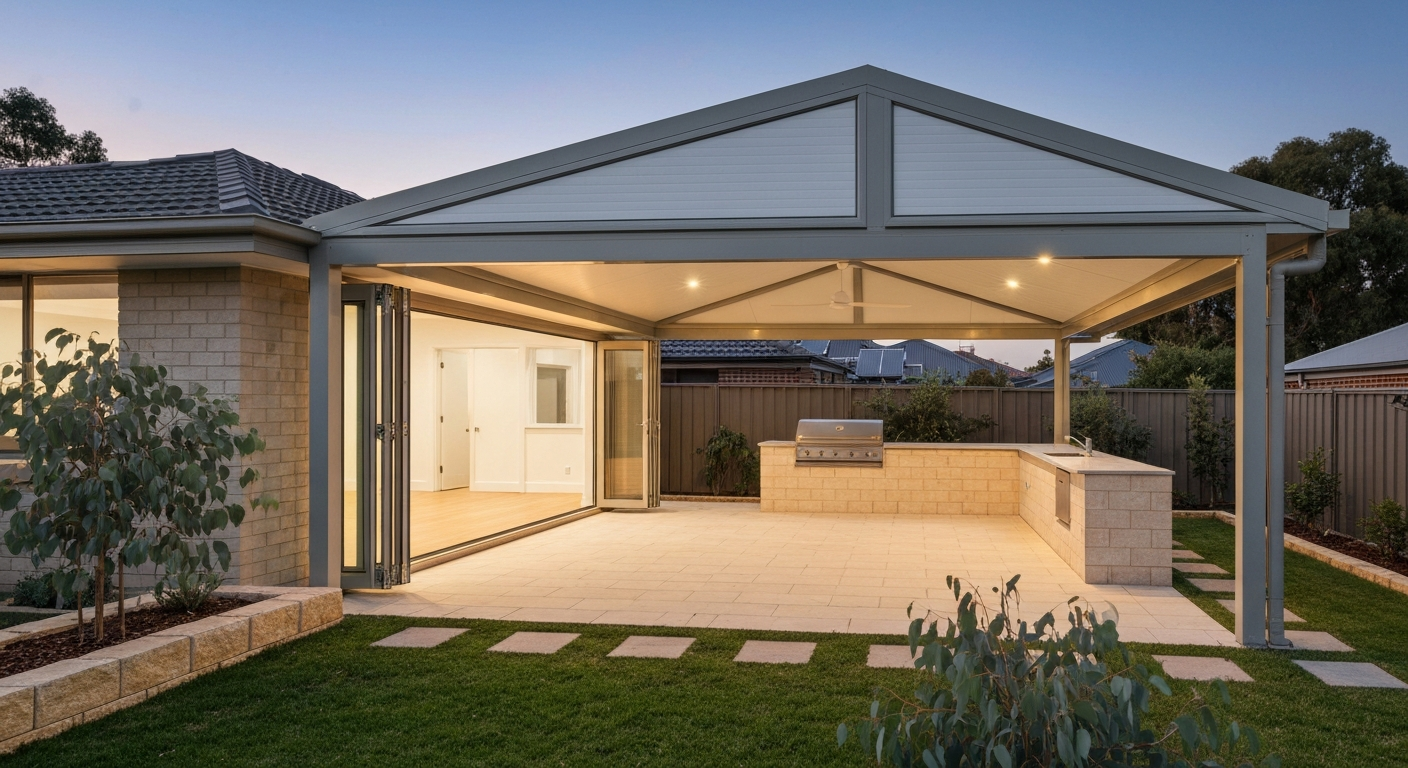
Who this guide is for and how to use it
This guide is written for Perth homeowners who are planning a new patio, alfresco or pergola and want a clear, honest process for finding and hiring a qualified local builder. Whether you have a tight block in a northern suburbs estate, a coastal property in Cottesloe, or a large backyard in the Hills, the core process is the same: check licences, compare materials, understand permits, and get the contract right before any money changes hands. That said, many of the principles here adapt well to other Australian cities and even to patio projects in other countries. Where I've flagged notes for Brisbane, Kitchener, Kitsilano and Surrey, those sections are specifically for readers researching those markets, since the permit rules and climate conditions differ meaningfully.
Quick decision framework: choosing a Perth patio builder in five steps
Before you dive into showrooms or start collecting quotes, run through this five-step framework. It takes about an hour and it will save you from the most common mistakes: hiring an unregistered contractor, paying an oversized deposit, and ending up with a structure that doesn't comply with your council's requirements.
- Check the WA Building and Energy register. Go to the DMIRS 'Find a Registered Builder' page and search the contractor's name or registration number. Any builder doing work valued over $20,000 must be a registered building service contractor under the Building Services (Registration) Act. If they're not on the register, walk away regardless of how good their photos look.
- Confirm Home Indemnity Insurance (HII). For residential work over $20,000 the builder must take out HII in your name before accepting payment or starting work. Ask for the certificate before you hand over a dollar. Your council will also ask for it when issuing the building permit.
- Request and check references. Ask for two or three completed patio jobs from the past 12 months, ideally in your suburb or council area. Drive past if you can, or at least call the previous clients and ask specific questions: Did the builder pull the permits? Was the timeline accurate? Were there surprise costs?
- Compare at least three written, itemised quotes. Make sure each quote covers the same scope: footings, framing, roofing material, electrical rough-in if applicable, and site clean-up. Quotes that lump everything into one line item are a red flag.
- Cap your deposit. Under the Home Building Contracts Act 1991 (WA), for contracts over $7,500 the deposit is capped at 6.5% of the contract price. A builder asking for 20–30% upfront before permits are even lodged is a serious warning sign.
How to find and shortlist local patio builders in Perth
The most reliable way to find a good Perth patio builder is still a personal referral from someone whose finished project you can actually see. Ask neighbours, friends or family who've had work done recently. Beyond word of mouth, there are a few practical channels worth using. Master Builders WA – Choose a Master Builder publishes a searchable 'Find a Member' directory that helps consumers quickly locate accredited local builders in Perth Master Builders WA – Choose a Master Builder (Home in WA summary referencing mbawa.com).
- Master Builders Association of WA (MBAWA): Their 'Find a Member' directory lists registered MBA members and award winners. It's a useful starting filter because MBA membership requires evidence of current registration and insurance.
- Housing Industry Association (HIA): The HIA 'Find a Builder' tool works similarly and gives you a shortlist of members in your area. Neither list is exhaustive, but both reduce the odds of dealing with an unregistered operator.
- Google reviews and Houzz: Look for builders with at least 15–20 reviews and a consistent pattern of completed project photos. Be cautious of profiles with only five-star reviews and no written detail — genuine reviews mention specifics like suburb, material type, or council.
- Display sites and showrooms: Several Perth patio companies run display centres, particularly in the northern and southern corridors. Visiting a display gives you a feel for build quality and finish before committing to anything. Bring a list of questions and pay attention to how staff handle questions about permits and insurance — vague answers are a signal.
- Suburb-specific Facebook groups: Neighbourhood groups in areas like Joondalup, Fremantle, Canning Vale and Kalamunda regularly feature recommendations for tradies. These are particularly useful for finding smaller operators who do quality work but don't have large advertising budgets.
The detailed vetting checklist before you hire
Once you have two or three candidates, work through this checklist before you sign anything. Most of these checks take ten minutes online or one phone call.
Licences and registration
- Verify the contractor is on the DMIRS Building and Energy register (search by name and registration number). The register is updated daily.
- Confirm the licence type matches the scope of work — a 'painter' registration does not cover structural patio construction.
- If you can't find them on the register, call Building and Energy on 1300 489 099 or email [email protected] before proceeding.
- Ask how long they've held registration and whether they have any disciplinary history.
Insurance
- Request the Home Indemnity Insurance (HII) certificate in your name for any job over $20,000. This is a legal requirement, not optional.
- Ask for a current public liability insurance certificate of currency (typically $5–10 million is standard for residential builders).
- Check that their workers' compensation cover is current if they employ staff or subcontractors.
References and portfolio
- Request at least two recent Perth-based references with contact details. Call them — don't just read written testimonials.
- Ask to see photos of completed work and, ideally, visit a finished project in person.
- Check that the portfolio includes work similar in scope to yours (roofed alfresco, open pergola, paved area, etc.).
- Search the contractor's business name on Google, Facebook and the DMIRS complaints register.
Red flags to watch for
- No registration number provided or evasive when asked.
- Deposit demand above 6.5% of the contract price before permits are approved.
- Verbal-only quote with no itemised written breakdown.
- Promises a build start within days without mentioning permit lodgement.
- Pressure tactics — 'this price is only good today' or unsolicited door knocking.
- No local display address, fixed business phone or physical presence in WA.
Perth permits, approvals and site prep, what you actually need to organise
Most roofed patios and alfrescos in Perth require a building permit from your local council. An open pergola (no roof) may qualify as an exempt structure under the Building Regulations 2012 if it meets specific size and setback conditions, but the moment you add a roof, insulated panel, Colorbond, polycarbonate or otherwise, you almost certainly need a permit. Don't rely on a builder's assurance that it's 'all exempt.' Check directly with your council's building department before work starts.
For a standard uncertified building permit application (the most common pathway for a patio) in a council like the City of Perth or City of Stirling, you'll typically need: a completed BA2 form, site and floor plans, structural drawings (engineer-certified for larger spans), and an HII certificate if the value exceeds $20,000. Permit fees vary by council and declared value but budget $200–$600 for a typical residential patio application. Allow 10–30 business days for processing depending on your council.
On the site-prep side, Perth's Swan Coastal Plain soils are largely deep sands and calcareous material over limestone, which affects footing design. A standard 300mm square pad footing that works fine in clay-based soils elsewhere may need to go deeper or be wider on sandy coastal Perth sites. Your engineer will specify this, but it's worth flagging to your builder early so they're not surprised during excavation. Perth's coastal environment also means corrosion-resistant fasteners and galvanised or powder-coated steel framing are strongly recommended, especially within 1–2 km of the ocean.
Termite management is a genuine consideration in Perth. Standards Australia maintains AS 3660 (Termite management); AS 3660.1:2014 (new building work) and AS 3660.2:2017 (in and around existing buildings) are the industry references for specifying termite barriers and treatment in WA builds Standards Australia maintains AS 3660 (Termite management); AS 3660.1:2014 (new building work) and AS 3660.2:2017 (in and around existing buildings) are the industry references for specifying termite barriers and treatment in WA builds.. AS 3660.1 (for new building work) applies to any structure attached to or adjacent to the dwelling. A chemical soil barrier or physical termite barrier system must be specified and installed by a licensed operator. Your building permit will require evidence of compliance. Most Perth patio builders include this in their scope, but confirm it explicitly in your quote.
Wind loading is another Perth-specific structural factor. Most of metropolitan Perth sits in Wind Region A under AS/NZS 1170.2 (the standard non-cyclonic region), which means normal structural design applies. However, properties on exposed coastal fringes, beachside suburbs from Two Rocks to Rockingham, can fall into Region B (intermediate), which requires upgraded structural design. Your engineer or certifier will determine the correct wind classification for your site.
Permit notes for Brisbane, Kitchener, Kitsilano and Surrey
If you're reading this from Brisbane, the permit process runs through Brisbane City Council (or your relevant south-east Queensland local government) and Queensland's QBCC licensing framework applies, not WA's DMIRS system. The core logic is similar (licence check, insurance, building approval for roofed structures), but Queensland has its own Home Warranty Insurance product and licensing categories. Readers planning a Brisbane patio will find a dedicated guide more useful for the local specifics. For local recommendations, see our guide to the best patio builders Brisbane.
For Kitchener, Ontario, building permits for covered patios and decks are issued by the City of Kitchener Building division, and contractors must hold a valid Ontario Building Code (OBC) competency. For a focused local resource, see our best patio Kitchener guide for permit details, frost footing requirements and material recommendations specific to that market. The climate is dramatically different, freeze-thaw cycles mean frost footings (typically 1.2m below grade) are mandatory, and material choices shift accordingly. Similarly, in Kitsilano (Vancouver, BC), the City of Vancouver issues building permits and BC's contractor licensing applies; the wet coastal climate drives very different material and drainage decisions than Perth's dry heat. Surrey, BC follows Metro Vancouver patterns with its own permit office. For Surrey homeowners, see our best patio Surrey guide for local permit details, contractor checks and climate-specific material advice. The permit fundamentals (licensed contractor, approved drawings, inspections) apply in all these markets, but the local rules, fees and climate demands are distinct.
Materials comparison: which one suits Perth?
Perth's climate is hot, dry and sun-intense in summer, with UV levels consistently in the very high to extreme range. That shapes which materials perform well over time and which ones will fade, warp or corrode before their expected lifespan. Here's a straightforward comparison of the five main patio and flooring materials used in Perth builds.
| Material | Pros | Cons | Perth Climate Suitability | Maintenance |
|---|---|---|---|---|
| Timber (hardwood/pine) | Warm aesthetics, widely available, workable for DIY | Expands/contracts in heat, susceptible to termites, needs periodic oiling or staining | Moderate — avoid softwoods; use hardwoods like jarrah or treated pine with termite treatment | Oil or stain every 1–2 years; check for termite activity annually |
| Aluminium (powder-coated) | Lightweight, corrosion-resistant, low maintenance, wide colour range | Can feel industrial; mid-range cost; thermal expansion in extreme heat | Excellent — ideal for coastal Perth sites; doesn't rust or warp | Wipe down periodically; inspect fixings annually |
| Steel (galvanised or powder-coated) | Strong, cost-effective for frames, widely used | Can corrode if coating is damaged; heavier than aluminium | Good inland; requires marine-grade coating within 1–2 km of coast | Inspect coating every 2–3 years; touch up chips promptly |
| Concrete (slab/exposed aggregate) | Durable, heat-retentive, low maintenance once cured | Expensive to install; retains heat underfoot in summer; cracks possible on sandy soils | Good — but specify reinforcement for sandy Swan Coastal Plain footings | Reseal every 3–5 years; clean regularly to prevent algae in shaded areas |
| Pavers (brick, porcelain, travertine) | Attractive, replaceable, good drainage options, wide price range | Grout/sand joints need occasional topping; some natural stone gets very hot underfoot | Good — light-coloured pavers reflect heat; porcelain holds up well to UV | Re-sand joints every 2–3 years; seal natural stone annually |
| Composite (timber-look boards) | Low maintenance, consistent appearance, splinter-free | Higher upfront cost; quality varies significantly between products; can feel hot underfoot | Moderate to good — choose products rated for high UV; check manufacturer's heat data | Wash down periodically; no oiling needed; inspect for warping in first summer |
For most Perth homeowners, aluminium framing combined with either pavers or quality composite decking gives the best balance of durability, low maintenance and visual appeal. Jarrah and other WA hardwoods are beautiful and genuinely local, but they do require consistent maintenance in Perth's UV intensity. Budget-conscious builds often use treated pine framing with a Colorbond or polycarbonate roof, functional, permit-compliant and very common in suburban Perth.
Design and roof styles: pergolas, full roofs, awnings and louvres
The roof style is the biggest structural and functional decision in your patio design. It determines how much protection you get from Perth's summer sun and occasional winter rain, how complex the permit process is, and how much the finished structure costs.
| Roof Style | Typical Cost Range (AUD) | Weather Protection | Structural Complexity | Best For |
|---|---|---|---|---|
| Open pergola (no roof) | $3,000–$12,000 | Shade only (with climbing plants or shade cloth) | Low | Budget-conscious builds, heritage streetscapes, garden feature |
| Flat/skillion Colorbond roof | $8,000–$25,000 | Full rain and sun protection | Medium | Most suburban Perth patios; straightforward and cost-effective |
| Insulated panel roof (flat or pitched) | $15,000–$45,000+ | Excellent — insulation reduces heat transfer significantly | Medium-high | Alfrescos used year-round; attached to air-conditioned living areas |
| Awning (retractable or fixed) | $2,500–$12,000 | Good sun protection; limited rain protection when retracted | Low | Apartment balconies, smaller areas, rental properties |
| Louvre system (motorised or manual) | $15,000–$50,000+ | Adjustable — open sky or full rain cover depending on blade angle | High | Premium outdoor rooms; coastal properties; year-round entertaining |
In Perth's climate, an insulated panel roof is worth the extra cost for any patio that's attached to the house and used regularly during summer. The difference in radiant heat transfer between a standard Colorbond sheet and a 75mm or 100mm insulated panel on a 38-degree January afternoon is dramatic. If you're planning an outdoor kitchen or placing a TV outside, the insulated option is the right choice. Open pergolas with shade cloth or battens work well as a lower-cost option for secondary zones like a garden dining area that you use mainly in the milder months.
Louvre systems have become popular in Perth over the past several years. They're genuinely versatile and look excellent, but they sit at the premium end of the market and require a builder experienced with the specific system brand. Motorised louvres also introduce electrical components that need to be installed by a licensed electrician, and like any motorised system, they have moving parts that need servicing. Budget accordingly: annual maintenance contracts for motorised louvre systems run roughly $150–$400 per year.
Add-ons and comfort features worth planning for
The best time to plan add-ons is before the slab is poured and the roof is framed, not after. Conduit for lighting, misting lines, outdoor fan wiring and gas connections for heaters or a BBQ are all much cheaper to install during the build than to retrofit later. Think through which features you actually want before you finalise your quote, and include them in the scope.
Cooling: misters and fans
High-pressure misting systems (70–1000 psi) are genuinely effective in Perth's dry summer heat, they evaporate almost immediately in low-humidity conditions and can drop the perceived temperature by 8–12 degrees Celsius. They require a dedicated water line and, for high-pressure systems, a pump and filtration unit. Budget $800–$2,500 installed for a basic system on a standard patio. Ceiling-mounted outdoor fans rated IP44 or higher are a simpler option and use significantly less water. A quality 1200–1500mm outdoor fan with a DC motor uses around 15–30 watts on high speed, making it very cheap to run. Both misters and fans work better together than either does alone for Perth's hottest days.
Heating
Perth winters are mild compared to the eastern states, but evening temperatures from June to August regularly drop to 8–12 degrees Celsius, and an unheated patio feels cold after dark. Gas radiant heaters (plumbed natural gas or LPG) provide the most consistent heat output and are popular in Perth. Electric infrared heaters are a lower-cost install if gas isn't available. Any gas appliance installation must be done by a licensed gasfitter (WA Energy Safety licensing applies). Budget $600–$2,000 for a ceiling-mounted gas heater installed, depending on gas line proximity.
Lighting
All fixed electrical work on your patio, downlights, fan wiring, power points, strip lighting, must be done by a licensed electrician. This is non-negotiable in WA and affects both safety and your building permit compliance. LED downlights rated for outdoor use (IP44 minimum for undercover areas, IP65 for exposed locations) are the standard choice and are very efficient. Run 20A power circuits to any area where you might want an outdoor kitchen, bar fridge or entertainment system, standard 10A circuits fill up quickly with outdoor appliances.
Blinds, screens and privacy panels
Ziptrak or track-guided outdoor blinds in PVC or shade-cloth fabric are extremely common in Perth and for good reason, they block afternoon westerly sun, provide a wind break in winter, and give privacy without closing off the space entirely. Budget $800–$2,500 per drop for a quality track-guided blind, installed. Café-style cables or fixed screens are cheaper but less functional. If you're on a corner block or have close neighbours, privacy screening along one or two sides is worth budgeting for from the start.
Outdoor kitchens
An outdoor kitchen adds significant value and usability to a patio but requires coordinated trades: a gasfitter for the BBQ and hotplate, a plumber for the sink, and an electrician for the rangehood, fridge and power points. The cabinetry itself is usually powder-coated aluminium or marine-grade stainless steel, both perform well in Perth's coastal air. A functional outdoor kitchen with a 4-burner BBQ, sink, bar fridge and 900mm rangehood typically costs $8,000–$20,000 installed, depending on cabinetry quality and trade complexity.
Flooring and décor
If you haven't already paved your patio area, the flooring choice is worth considering alongside the roof structure rather than separately. Porcelain pavers in light tones stay cooler underfoot than dark natural stone on a Perth summer day. For décor, UV-rated outdoor furniture fabrics (Sunbrella or similar acrylic weaves rated to 2,000+ hours UV exposure) hold their colour significantly longer than standard outdoor fabrics in Perth's intense sun. Artificial turf has become popular as a low-maintenance soft surface for children's zones or garden borders adjacent to patio areas, choose products with a heat-reflective backing if they'll be in full sun.
What does a Perth patio actually cost? Realistic ranges
Cost is the question every homeowner leads with, and the honest answer is: it varies a lot depending on size, roof type, materials and add-ons. Here are realistic budget ranges based on typical Perth suburban builds as of mid-2026. These figures include supply, installation, concrete footings and permit fees but exclude landscaping, furniture and major electrical or gas runs.
| Build Type | Typical Size | Estimated Cost (AUD) | Notes |
|---|---|---|---|
| Open timber pergola | 3m x 4m | $5,000–$12,000 | DIY-viable with kit; permit may not be required if exempt conditions met |
| Flat Colorbond roofed patio | 4m x 5m | $10,000–$22,000 | Most common Perth suburban patio; HII required if over $20k |
| Insulated panel alfresco | 4m x 6m | $18,000–$40,000 | Includes insulated roof, concrete slab, basic lighting |
| Insulated alfresco + outdoor kitchen | 5m x 7m | $35,000–$65,000+ | Multiple trades; full permit required; HII mandatory |
| Premium louvre system + full alfresco | 5m x 8m | $45,000–$80,000+ | Engineer certification, motorised electrical, high-spec finish |
| Paving only (no roof) | 30–50 sqm | $4,500–$12,000 | Permit usually not required for ground-level paving |
Keep in mind that the $20,000 threshold is a meaningful line in Perth: below it, some permit and insurance requirements ease (though they don't disappear entirely), and above it, registered builder and HII requirements are firmly in play. A number of Perth builds that start as 'just a simple patio' end up crossing that threshold once lighting, a ceiling fan and concrete work are included. Get a fully itemised quote before assuming you're under the limit.
Typical project timeline
Understanding the timeline helps you avoid being misled by overly optimistic promises. A standard Perth alfresco build from first contact to completion runs like this:
- Initial consultation and design: 1–2 weeks
- Quote comparison and builder selection: 1–3 weeks
- Permit application and council approval: 2–6 weeks (varies by council and complexity)
- Scheduling and materials procurement: 1–3 weeks after permit approval
- Construction (standard roofed patio): 2–5 days on site
- Electrical, gas and plumbing trades: 1–3 additional days if required
- Final inspection and certificate of construction compliance: 1–2 weeks after completion
Total elapsed time from first call to finished project: expect 8–16 weeks for a straightforward build. More complex projects with outdoor kitchens, louvre systems or multiple trades can run 16–24 weeks. Any builder quoting a two-week start-to-finish on a permitted, roofed structure is either skipping the permit process or oversimplifying, either way, it's worth pressing them on the detail.
DIY and patio kit alternatives: when it makes sense
A genuine DIY patio build is possible for Perth homeowners who are comfortable with basic construction, have time to manage the project, and are working within the exempt development provisions or are prepared to manage the permit themselves. Several WA-based suppliers sell patio kits, pre-cut, pre-drilled aluminium or steel frame kits that arrive with instructions, and these can reduce labour costs significantly for an open pergola or simple flat-roof patio.
The practical limits of DIY are worth being honest about. Structural concrete footings, electrical work and gas connections still require licensed tradespeople regardless of who manages the rest of the build. And if the structure is attached to the house (which most Perth alfrescos are), the building permit process still applies and you'll need engineering drawings. What DIY genuinely saves you is the builder's margin on labour for the frame and roof installation, which can be $3,000–$8,000 on a mid-size patio. If you're fit, handy, have a helper and can follow a plan, a kit pergola or flat-roof patio is a reasonable weekend project. If you've never framed a roof or set a post in concrete before, start with a smaller detached pergola rather than an attached alfresco.
Budget-oriented homeowners who aren't ready for a full build can phase their project: start with a quality shade sail (around $400–$1,200 professionally installed) and concrete pavers, then upgrade to a permanent roofed structure in a later stage. Shade sails in Perth's climate do need UV-rated fabric (HDPE shade cloth rated at 95%+ UV block) and should be tensioned properly, a poorly tensioned shade sail in a fremantle doctor gust is a liability.
What to include in your written contract
A written contract protects both parties. Under the Home Building Contracts Act 1991 (WA), contracts for residential building work over $7,500 must be in writing, signed by both parties, and include specific information. Here's what to check is in yours:
- Builder's full legal name, ABN, and building registration number
- Your full name and the site address
- A full scope of works — materials, specifications, dimensions, finishes
- Permit responsibility — who lodges, who pays the permit fee
- Agreed start date and practical completion date (with allowance for council approval delays)
- Contract price and a clear progress payment schedule (not a large lump-sum upfront)
- Deposit amount (must not exceed 6.5% for contracts over $7,500 under WA law)
- Variation process — how changes to scope are approved and priced in writing
- Reference to the HII certificate (policy number and insurer)
- Defects liability period (typically 12 months in WA residential builds)
- Dispute resolution process — reference to the Building Commissioner's complaint process
Warranties, defects and what to do if something goes wrong
A standard residential patio build in WA comes with a 12-month defects liability period during which the builder must rectify defects at their cost. Structural defects can have longer implied warranties under general law. If your builder refuses to fix a defect or disputes your claim, the formal pathway in WA is the Building Commissioner's complaint process under the Building Services (Complaint Resolution and Administration) Act 2011. The Commissioner can issue building remedy orders including rectification, payment or compensation for work valued up to $100,000. For disputes involving amounts over $100,000, the matter goes to the State Administrative Tribunal (SAT).
For routine maintenance, the most common patio issues to watch for in Perth's climate are: fading or chalking of powder-coated surfaces (inspect annually, touch up with manufacturer's touch-up paint); timber post base rot or termite entry points (inspect every 12 months at ground level); blocked gutters and downpipes on roofed patios (clear before and after autumn leaf fall); and misting nozzle mineral scale build-up (flush and replace nozzles annually if you have a misting system on Perth's slightly hard water supply).
Your next steps
Start with the DMIRS register and verify that every builder you're considering is currently registered. Pull together two to three quotes using the contract checklist above as your guide for what each quote should include. If you haven't already, call your local council's building team and ask whether your specific project will need a permit, it's a five-minute call that can save weeks of confusion. And if you're on the fence about whether to DIY the frame or hire a full-service builder, the honest benchmark is this: if your project needs engineer-certified drawings, an attached roof, electrical work, or sits on a sandy Perth coastal site, get a registered builder. The permit process and structural compliance on those projects are genuinely complex. For a freestanding, open timber pergola on a flat well-drained block, a quality kit and a confident DIYer can produce a great result.
FAQ
What specific local licences and registrations must I verify when choosing a patio builder in Perth?
Check the WA Building Services Register (DMIRS/Building and Energy) for the builder’s name, registration number and licence type. For residential builder‑work valued over A$20,000 the contractor must be a registered building service contractor. Also confirm membership in industry associations (Master Builders WA, HIA) as supplementary evidence of professionalism.
What insurance certificates and financial protections should I ask to see before work starts?
For residential projects over A$20,000 obtain a copy of the Home Indemnity Insurance (HII) certificate in your name and verify it with DMIRS. Confirm the contractor holds public liability insurance (minimum limits often A$5–10M) and workers’ compensation for employees. Be wary of large upfront deposits; WA guidance considers a small deposit (around 10% or less) reasonable and statutory limits apply for some contracts.
Which local permits and approvals apply to patios and pergolas in Perth?
Patios/pergolas are usually Class 10a (ancillary structures) under the NCC. Many projects under A$20,000 may be uncertified but councils differ—roofed or insulated alfrescos commonly exceed thresholds and require certified building permits. Councils (e.g. City of Perth, City of Stirling) typically require HII and supporting documentation before issuing permits. Check your local council’s building approvals page and submit plans that reference applicable Australian Standards.
What building codes and Australian Standards should the guide reference for accurate compliance advice?
Reference the National Construction Code (NCC) (Class 10a provisions) and these Standards: AS 1684 (timber framing), AS/NZS 1170.2 (wind actions), and AS 3660 series (termite management). Also note termite barrier requirements (AS 3660.1/3660.2) and site‑specific wind region mapping for structural design.
What site conditions in Perth materially affect patio design and foundations?
Perth’s Swan Coastal Plain soils (deep sands, Tamala limestone and calcareous sands) influence footing depth, type and drainage. Coastal exposure increases corrosion risk for fixings and materials. Confirm site soil/geotech, identify shallow limestone or sand layers, plan termite management for sandy sites, and design footings to suit local wind classification.
How does wind and climate in Perth change design choices?
Much of Perth is Wind Region A (non‑cyclonic) but exposed coasts may be Region B—verify via AS/NZS 1170.2 mapping. Perth’s hot, high‑UV summers drive choices for UV‑resistant materials, shading, insulation, and comfort features (misters, fans). Designs should account for wind uplift, fixed vs operable screens, and corrosion‑resistant fixings near the coast.
Next Articles
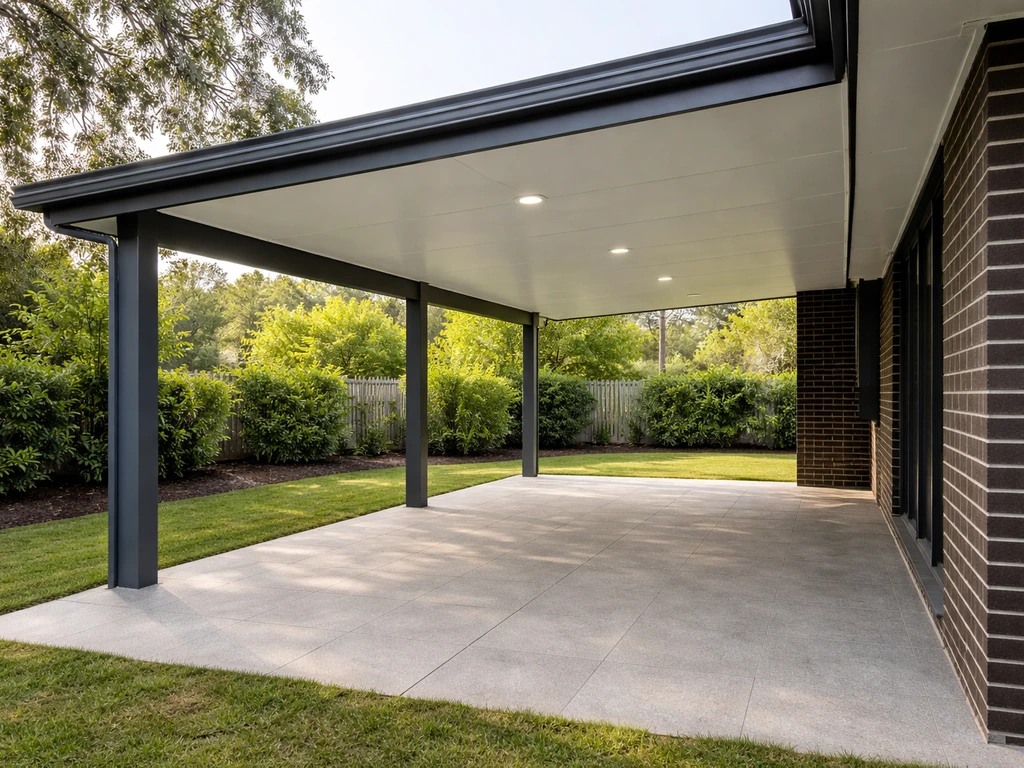
Best Patio Builders Brisbane: Compare Quotes and Build Right
Compare Brisbane patio builders with a quote checklist, workmanship tips, compliance guidance, and project scope tips fo
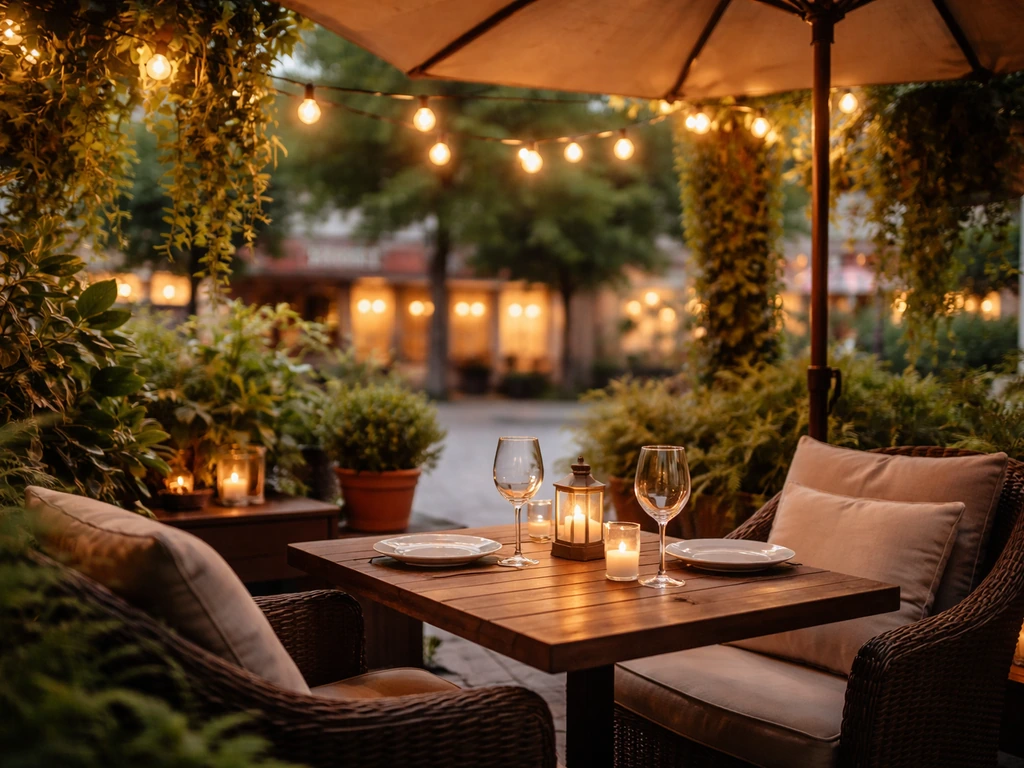
Best Patio Kitchener: Top Restaurants and Patio Tips
Find the best patio in Kitchener with top restaurant picks plus practical weather-ready planning and DIY patio upgrade t
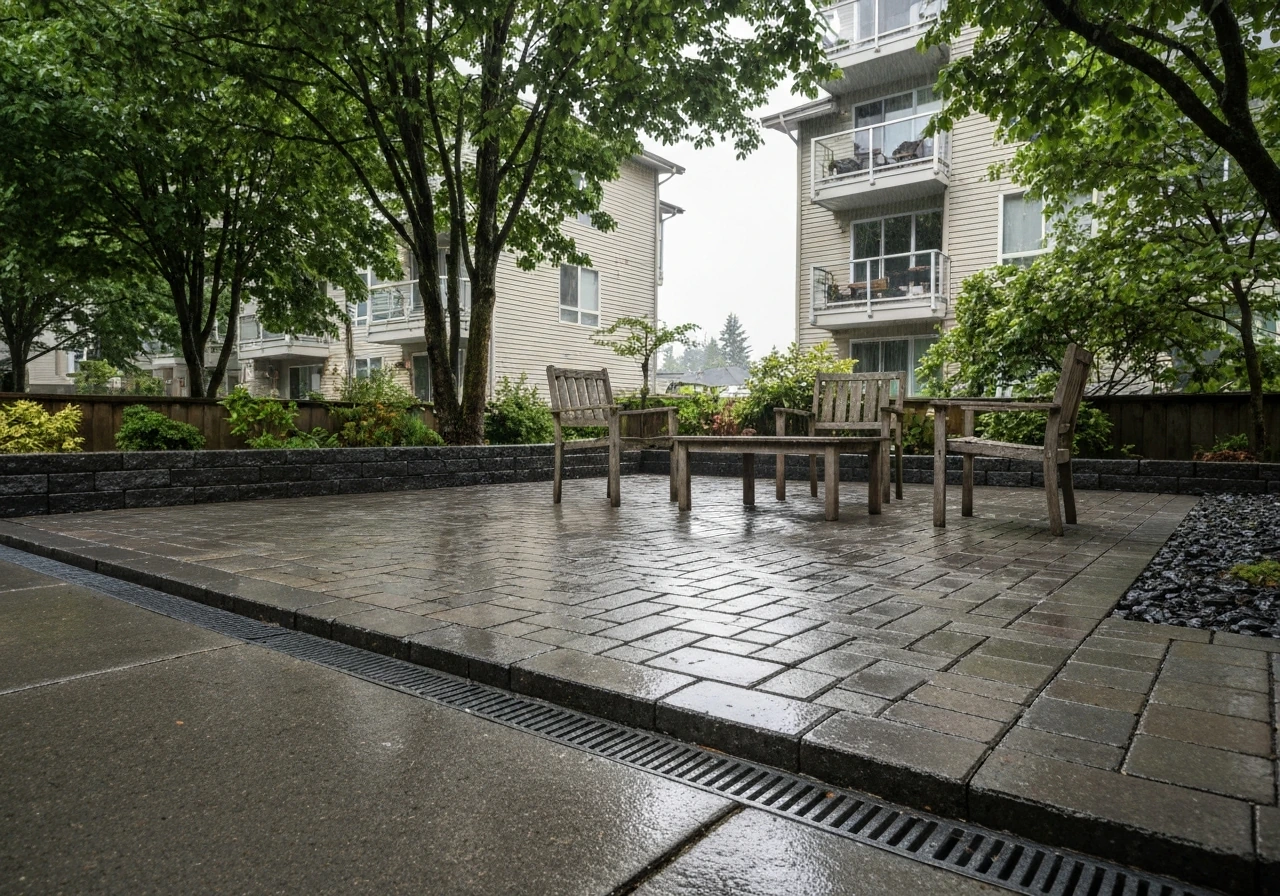
Best Patio Kitsilano: Kits vs Builds and Choosing Guide
Compare patio kits vs builds in Kitsilano with materials, costs, layout tips, weather proofing, and DIY vs pro guidance.