
If you want a single recommendation to start with today, open Planner 5D. It runs on your phone, tablet, or browser, handles both 2D and 3D layouts, lets you drag in real furniture and material textures, and produces something you can actually share with a contractor. For more advanced users who want CAD-level exports, SketchUp Free is the step up. But the right app really depends on how serious your project is, what devices you own, and how much design experience you're bringing to the table. This guide breaks all of that down.
Best App to Design a Patio: Top Picks and How to Choose

Phoebe Foster
11 Jul 2026
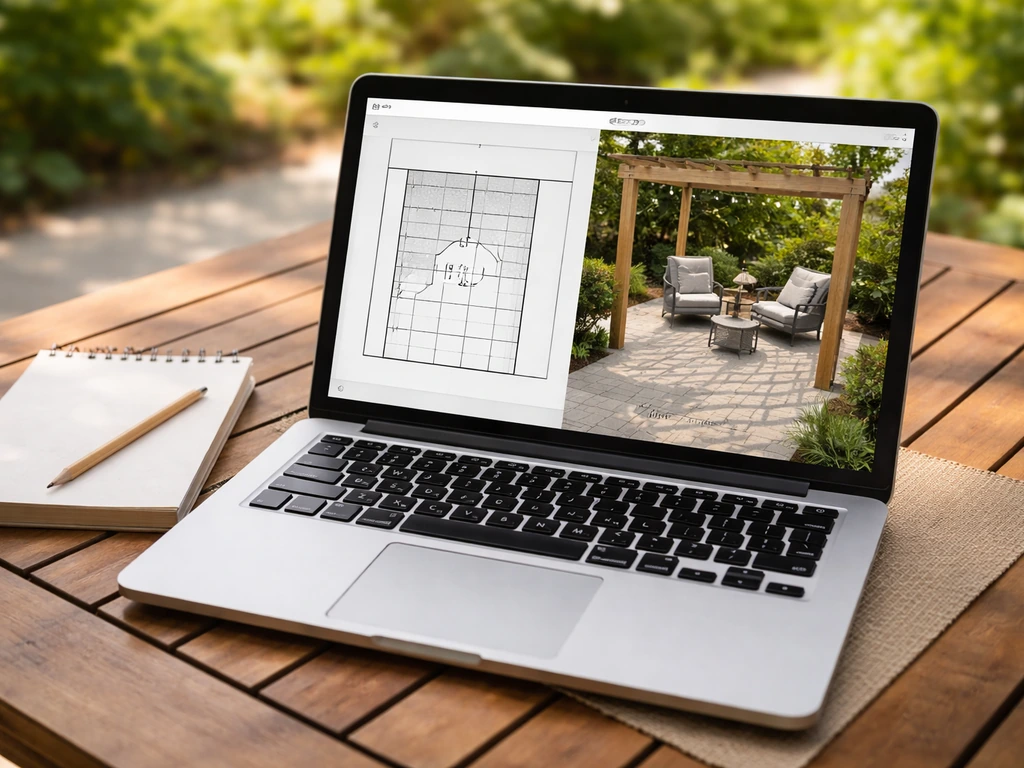
What a patio design app should do (and what it won't)
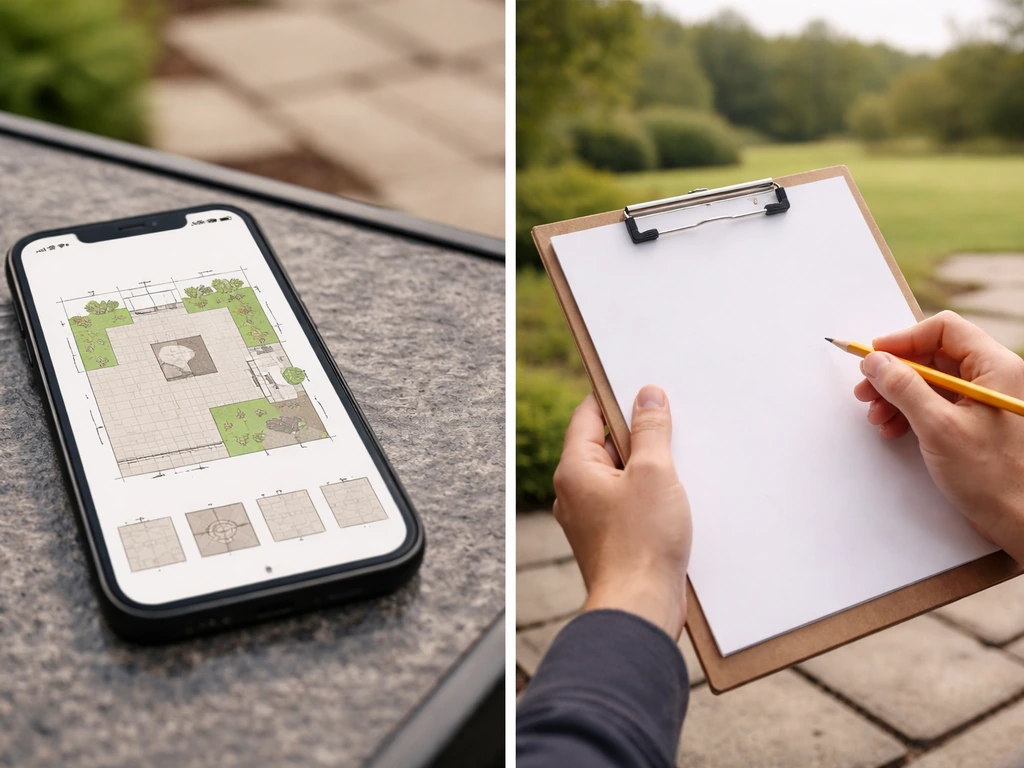
A good patio design app does a few things really well: it lets you lay out accurate dimensions, visualize materials like pavers, decking, or concrete, place features like pergolas, outdoor kitchens, and shade covers, and produce something you can show to a contractor or use to build a shopping list. The best ones also handle 3D views so you can walk through the space before a single paver is laid.
What these apps won't do is replace a licensed landscape designer or contractor for complex projects. They can't assess your actual soil drainage, calculate structural load for a covered pergola, or tell you whether your slope will cause water to pool against your foundation. They're visualization and planning tools, not engineering tools. Think of them as a way to get your ideas out of your head and into a format other people can react to, not as the final word on feasibility.
The features that actually matter for patio planning specifically are: accurate measurement input (so your 18x24 foot patio doesn't become 18x20 when someone builds it), material texture libraries that include outdoor surfaces like stone, pavers, wood decking, and concrete, the ability to place shade structures like pergolas or awnings, outdoor kitchen or grill zones, lighting placement, and some kind of export or share function so your design doesn't live and die on your phone.
Quick recommendations: best patio design apps by user type
Here's how I'd break it down based on what you're actually trying to accomplish.
| App | Best For | Platform | Cost | Standout Feature |
|---|---|---|---|---|
| Planner 5D | Most homeowners starting from scratch | iOS, Android, Web | Free tier; paid subscription for full features | 2D/3D, CAD export (DWG/DXF), easy collaboration |
| DeckSketch 3D | Deck and patio builders who want a materials list | iPad (iOS) | Free with Pro in-app purchase | Auto-generated cut list, cost estimate, PDF plans |
| Live Home 3D | Mac/Apple ecosystem users wanting polished visuals | iPhone, iPad, Mac, Windows, Android | Paid (one-time or subscription varies by platform) | High-quality 3D renders, elevation exports, multi-platform |
| SketchUp Free | DIYers comfortable with a learning curve, semi-pro use | Web (browser) | Free with Trimble Connect sharing | Precise modeling, cloud collaboration, large community |
| HELLA VISION PLANNER | Visualizing pergolas and patio covers in AR | iOS/Android | Free | AR placement at true scale, tender-ready PDF export |
| magicplan | Scanning an existing space to get a starting floor plan | iOS, Android | Free scan; paid exports | LiDAR room scan, multi-format export including DXF/IFC |
| Home Outside | Casual planning with a tap-and-drag mobile experience | iOS, Android | Free/paid tiers | 800+ hand-drawn elements, quick visualization |
For the majority of homeowners planning a backyard patio upgrade, Planner 5D hits the sweet spot. It's not intimidating, it works in a browser if you don't want to install anything, and it can export to DWG/DXF if your contractor asks for a CAD file. DeckSketch 3D is the one to grab if your main goal is figuring out how much material you need and what it'll cost, since it auto-generates a cut list and cost estimate. If you're deep in the Apple ecosystem and want renders that actually look good enough to show at a neighborhood HOA meeting, Live Home 3D is worth the few dollars it costs.
How to measure and start your patio layout in an app
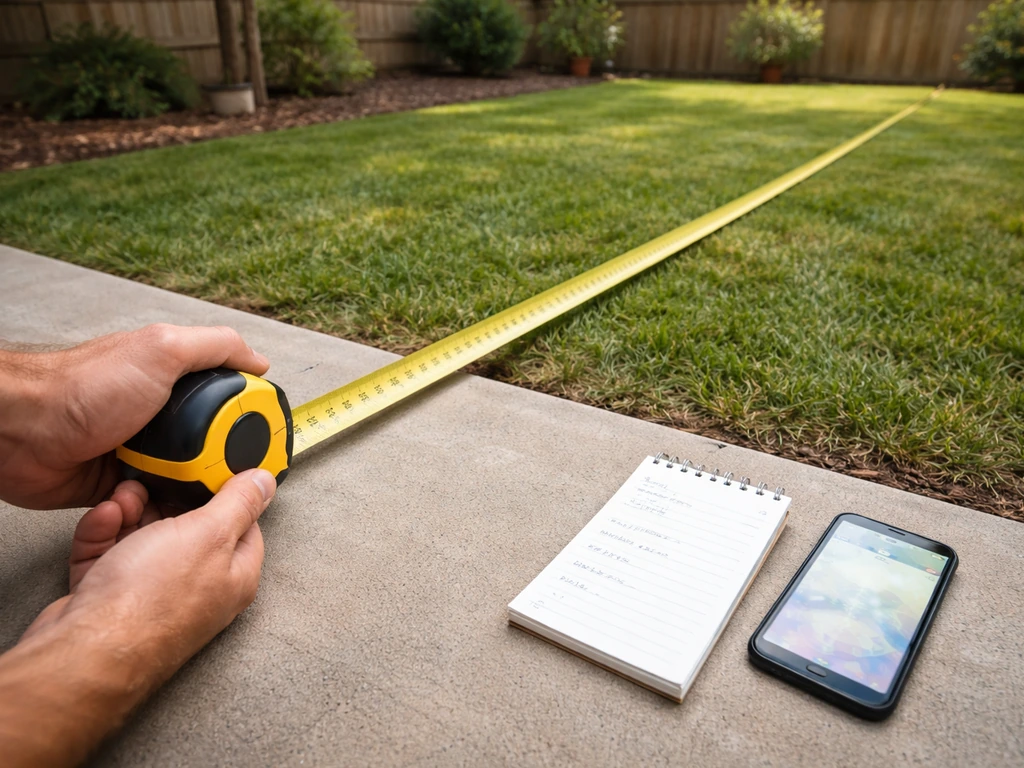
Before you touch any app, go outside with a 25-foot tape measure and write down your actual dimensions. Measure the total length and width of the space, note where the house wall or door is, mark any existing features like a gas line cleanout, HVAC unit, or drainage grate, and note distances from property lines if you're close to a fence. If you skip this step and just eyeball things in the app, your design won't translate to the real world.
Once you have your numbers, here's the basic workflow to get started in most apps:
- Create a new project and set the unit system to feet/inches (not metric, unless that's what your contractor uses).
- Draw your outer boundary using your actual measured dimensions. Most apps have a wall or boundary tool. For an open patio, you're just drawing the perimeter.
- Place your house wall or a reference edge so the patio sits correctly relative to the structure.
- Add doors, gate locations, and any steps that connect the patio to the yard or house.
- Drop in your major features in order of size: the main seating area, then the outdoor kitchen or grill zone, then the shade structure (pergola, awning, or roof cover), then smaller items like a fire pit or planter beds.
- Add furniture last, scaled to the actual dimensions of pieces you own or plan to buy.
If your space already exists and you want to scan rather than measure manually, magicplan's LiDAR scanning (available on newer iPhones and iPads) can give you a rough starting floor plan in a few minutes. Just know that LiDAR scan accuracy outdoors is not the same as indoors. Independent users have reported it being off by up to 150mm in real-world testing, so treat any scan as a starting sketch, not a finished measurement set. Always verify critical dimensions with a tape before finalizing anything.
One trick that works well in apps like Concepts or even Planner 5D: take an overhead photo of your yard (a ladder shot, or a screenshot from Google Maps satellite view), import it as a background image, set the scale by matching a known distance in the photo to your measured distance, and then trace your layout on top. This is faster than building from scratch and tends to produce more accurate proportions.
Feature-by-feature comparison: 3D, materials, exports, accuracy, and cost
| App | 3D View | Outdoor Materials Library | Export Formats | Measurement Accuracy | Free Tier | Learning Curve |
|---|---|---|---|---|---|---|
| Planner 5D | Yes (2D + 3D) | Yes (pavers, decking, stone textures) | DWG, DXF, PNG, PDF | Manual input; accurate if you enter correct dimensions | Yes (limited saves/features) | Low |
| DeckSketch 3D | Yes (realistic 3D) | Deck/patio surfaces, railings | PDF (Pro tier: dimensions, cross-sections, cut list) | Good for deck framing; manual input | Yes (limited saves; Pro unlocks cut list/PDF) | Low-Medium |
| Live Home 3D | Yes (high quality renders) | Exterior surfaces, textures | PNG, PDF, JPEG, BMP, TIFF (no DXF/DWG) | Manual input; elevation exports are clean | No (paid app) | Medium |
| SketchUp Free | Yes (full 3D) | Basic; extensible via 3D Warehouse | SKP, PNG, STL (no DWG on free tier) | Very high if modeled carefully | Yes (web only, limited export) | High |
| HELLA VISION PLANNER | Yes (AR + 3D) | Patio covers, pergolas, lamellas | Tender-ready PDF | AR at true scale (camera-dependent) | Yes | Low |
| magicplan | Yes (3D view) | Room/floor elements; limited outdoor | PDF, JPG, PNG, SVG, DXF, OBJ, USDZ, IFC (plan-dependent) | LiDAR scan ±150mm reported; lighting-dependent | Scan free; exports require paid plan | Low-Medium |
| Home Outside | Illustrative (not photorealistic) | Hand-drawn outdoor elements (800+) | Limited | Tap-and-drag, not precise | Yes | Very Low |
A few things worth calling out from this comparison. SketchUp Free is genuinely the most accurate tool if you put the work in, but there's a real learning curve and the free web version doesn't export DWG directly. Live Home 3D produces the most polished-looking renders for presentations, but it also can't import or export DWG/DXF, which matters if your contractor works in CAD.
Live Home 3D's Mac export help also documents elevation export formats, including PDF and common image formats. HELLA VISION PLANNER is surprisingly useful if your main goal is visualizing a pergola or covered roof structure at real scale using AR, and it spits out a PDF that's close to contractor-ready.
magicplan's multi-format export is best-in-class on paper, but the IFC and OBJ formats require the PRO subscription and the outdoor accuracy limitations are real.
Common patio design workflows: from concept to contractor-ready plan
There are basically three types of patio projects and each needs a slightly different approach in these apps.
Simple patio layout (pavers, furniture, no structures)
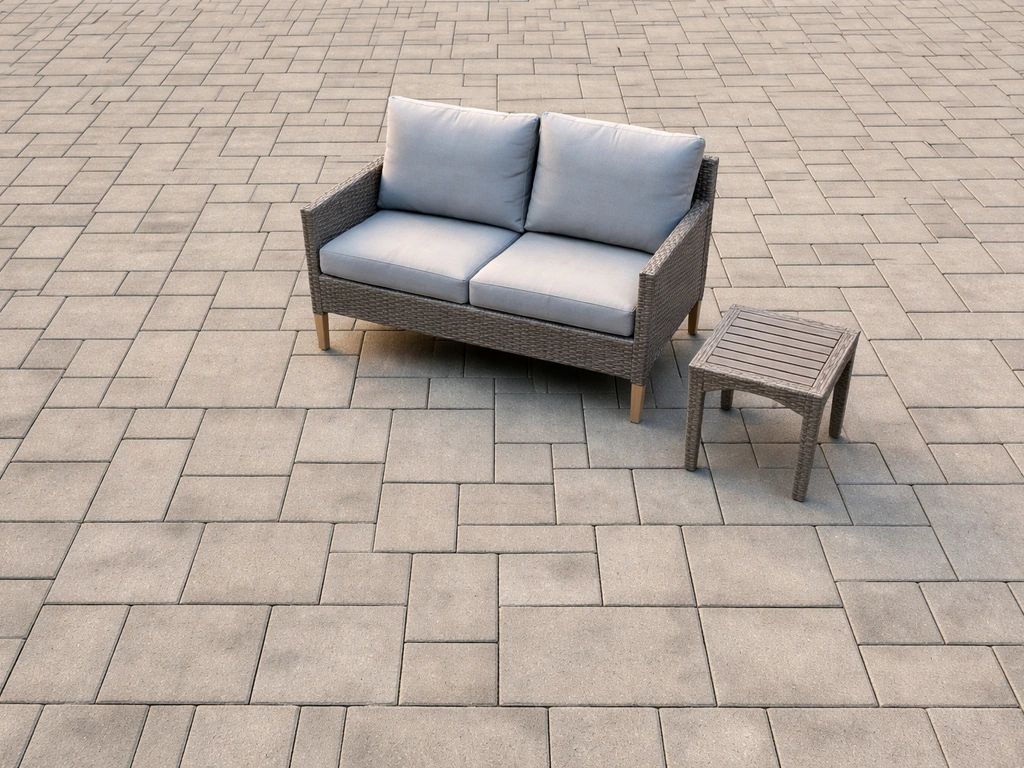
For a straightforward ground-level patio with pavers and outdoor furniture, Planner 5D or Home Outside will get the job done quickly. Draw your perimeter, set your paver material, place your dining set and lounge chairs, add a fire pit if you want one, and export a PDF or screenshot. This is enough for most DIYers to use as a shopping reference and enough for a contractor to quote the job.
Covered patio or pergola project
If you're adding a pergola, awning, or full patio cover, the workflow gets more involved. Start in Planner 5D or Live Home 3D to lay out the base patio and roof structure dimensions. Then use HELLA VISION PLANNER separately to AR-visualize the cover on your actual terrace at true scale before committing to materials or a contractor quote. The HELLA app's tender-ready PDF export is a legitimate shortcut here because it includes dimensions and configuration details that a contractor or supplier can actually use.
Outdoor kitchen and full outdoor living space
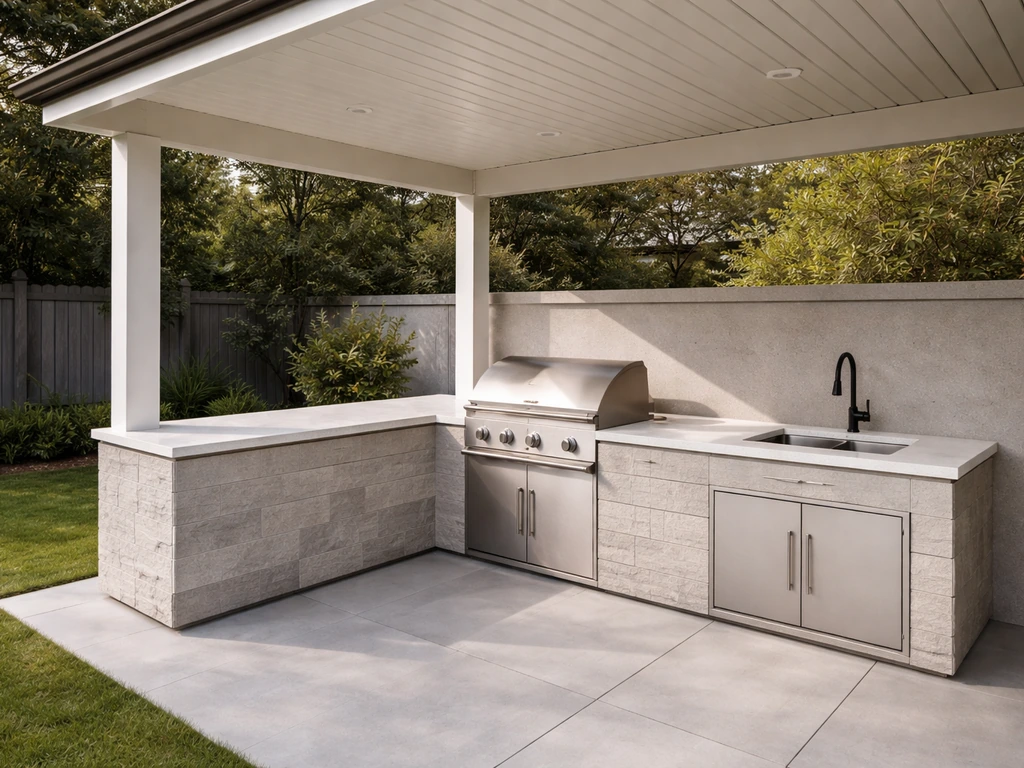
A full outdoor kitchen with a grill station, countertops, a sink, and a covered overhead structure is where you want either SketchUp or a combination of Planner 5D for layout and a tool like YardRender if you're working with a contractor or dealer who needs render-ready visuals. In SketchUp, you can model the exact countertop dimensions, set cabinet depths to match the units you're buying, and export a plan that a fabricator can actually work from. In Planner 5D, you can import custom objects with transparent backgrounds and convert them to 3D elements, which is useful for dropping in a specific grill model or outdoor kitchen unit.
For any of these workflows, the contractor-ready handoff is straightforward once your design is done. In Planner 5D, share the project via link or export DWG/DXF. In SketchUp, save to Trimble Connect and share the link. In DeckSketch 3D, export the Pro PDF with dimensions, cross-sections, and the materials cut list. If your contractor doesn't use any of these formats, a clean dimensioned PDF works fine for quoting purposes in most cases.
One thing to think about as your design takes shape: the shape and style of your patio affects how much the app can help you. Irregular shapes like L-shapes, curved edges, or multi-level terraces are harder to model accurately in beginner-friendly apps and much easier in SketchUp. If you're thinking about patio shapes beyond a basic rectangle, a more capable tool saves frustration later.
Limitations, troubleshooting, and how to verify your design before buying
The biggest mistake people make is trusting the app's numbers without verifying them in the real world. Every app is only as accurate as what you put in. If you measured wrong, the design is wrong. Before you order materials or sign a contractor agreement, go back outside with your tape and verify at least these five things:
- Overall length and width of the patio footprint matches your design dimensions exactly.
- Door swing clearance is accounted for (a standard door needs at least 36 inches of clear swing space).
- The distance from your patio edge to any overhead utilities, HVAC units, or drainage grates matches what's in your plan.
- Any pergola or shade structure height clears your roofline, gutters, or second-story windows.
- Furniture placement works at real scale: mark it out with chalk or painter's tape on the actual ground before ordering.
On measurement accuracy specifically: if you used magicplan's LiDAR scan to start your layout, factor in that reported real-world accuracy is around 150mm off in some cases. That's about 6 inches. On a 20-foot patio that might not matter much for overall shape, but it can cause problems at the edges where you're fitting against a wall or fence. Always retape those critical dimensions.
Apps also can't account for slope and drainage, which is one of the most important practical considerations for any patio. A 2% slope away from the house is the standard recommendation to prevent water intrusion, but no consumer patio design app will calculate this for you or flag it if your design doesn't allow for it. If your yard has any natural slope, mention it explicitly to your contractor and have them confirm the grading plan before work starts.
Climate also matters in ways apps don't capture. If you're planning a backyard refresh, it also helps to compare your layout choices to the latest patio trends for materials, layouts, and outdoor features. If you're in Texas, a pergola with minimal shade coverage might look great in a 3D render but be completely unusable by 10am in July. If you're in the Midwest, a covered structure needs to account for snow load ratings that a design app has no way to flag. These are conversations to have with a local contractor, not something a visualization tool can solve.
A few common app troubleshooting issues worth knowing: if Live Home 3D won't import your surveyor's DWG file, export the CAD plan to PNG or PDF and import that as a background image in the 2D plan view. Live Home 3D also supports exporting 2D elevation views to common image and PDF formats like PNG and PDF export the CAD plan to PNG or PDF. If SketchUp's free tier won't export the format you need, save to Trimble Connect and share via link. If Planner 5D's 3D objects don't have the exact paver or stone texture you need, import an image of the material with a transparent background and convert it to a custom surface.
DIY vs hiring help: next steps after choosing the app
Once you have a design you're happy with, the decision between full DIY and hiring a contractor often comes down to what the design is asking for. A ground-level paver patio with furniture and a freestanding pergola is genuinely doable as a DIY project in most climates if you have a free weekend and some willingness to research base preparation. A connected outdoor kitchen with gas lines, a built-in grill, a concrete countertop, and a structural pergola is not a weekend project, and the cost of getting it wrong usually exceeds the cost of hiring a professional.
Here's a practical way to think about where the line is:
- DIY-friendly: ground-level paver patios, freestanding pergolas, furniture layout, fire pit placement, string light installation, planter beds.
- Gray area (DIY with caution): elevated decks under 30 inches, attached pergolas bolted to the house, battery-operated outdoor lighting systems.
- Hire a contractor: anything involving gas lines or electrical, structural covers attached to the roofline, concrete pours over 4 inches thick, grading and drainage work, any project requiring a permit in your municipality.
Your app-generated design becomes the bridge between your idea and the contractor conversation. A dimensioned PDF from DeckSketch 3D or Planner 5D gives a contractor enough to produce an accurate quote without back-and-forth. A SketchUp model shared via Trimble Connect gives them something they can actually work from in CAD. Even a clean screenshot with hand-labeled dimensions is better than walking a contractor around your yard and explaining verbally.
After the design is done, turn it into a materials checklist before you shop. Most apps won't do this automatically unless you're using DeckSketch 3D's Pro tier, which generates a full cut list and cost comparison. For other apps, export your plan, measure each surface area in the design, and calculate how many pavers, square feet of decking, or linear feet of pergola lumber you need based on standard unit sizes. Add 10-15% overage for cuts and waste. That number becomes your shopping list.
If you're still exploring what kind of patio to build before diving into an app, it's worth thinking through the overall shape and style of your space first. The layout and flow of your patio design will influence which app features you actually need, and starting with a clear concept makes the app work much faster. Using the latest patio designs you love as a reference can help you pick the right app features for your layout.
FAQ
What’s the best app to design a patio if I only have my phone and no CAD needs?
Planner 5D is usually the most practical starting point, because it works in a browser or on mobile and supports both 2D and 3D. Use it to confirm overall proportions, then make sure you export a PDF or share link so you can compare options with a contractor or supplier, even if they do not request DWG/DXF.
Which app is better for ordering pavers or decking, the ones with cut lists or the ones with just visuals?
DeckSketch 3D is the stronger choice when material quantity is your priority, since it can generate a cut list and cost estimate. If you use another app, you will typically need to calculate coverage area yourself (and add 10 to 15 percent waste) rather than expecting an automatic product-ready list.
Can I rely on LiDAR scanning for outdoor patios?
Only as a rough sketch. Outdoors, reported accuracy can be off by around 150 mm, and that gap is large enough to cause misalignment at walls, steps, or fencing. Treat any LiDAR-based layout as the first draft, then retape critical perimeter dimensions before you order or cut anything.
How do I handle a patio that is not a simple rectangle, like an L-shape or curved edge?
If your design includes curves or multiple levels, beginner-friendly 2D/3D planners can struggle with precision. SketchUp is generally the better option for irregular geometry, especially if you want reliable dimensions or you plan to share a CAD-compatible model later.
My contractor asks for slope and drainage details, will a patio design app solve that?
No. Most consumer patio apps won’t calculate grading or warn you about slope-to-drainage issues, so you must confirm the 2 percent away-from-house concept (or your site-specific requirements) with your contractor. Build your visual layout in the app, but keep drainage and base-prep decisions in the contractor conversation.
What’s the easiest way to get accurate measurements into an app?
Start with real measurements outside, then scale your background photo if you use aerial or overhead images. The key detail is to set scale using a known distance you measured with a tape, then trace over the image carefully, verifying edge-to-edge lengths against your tape measurements.
If I export from one app to another, what’s the best workaround for file compatibility issues?
When DWG import fails, convert the CAD plan to a simple image format like PNG or PDF and import it as a background reference in the 2D view. This keeps your outline usable even when direct CAD exchange is blocked by the receiving app.
What should I do if the app’s textures do not match the pavers or decking I’m buying?
Don’t assume the library is exact. Import your product photo or a material image with a transparent background (where supported), then apply it as a custom surface. Visually matching textures helps your plan sell to others, but still base purchasing on your measured dimensions and area calculations.
Is a high-quality render enough for a contractor quote?
It helps, but it is not sufficient by itself. A contractor needs dimensions and a legible layout (PDF with measurements, or a model shared in a supported format like DWG/DXF or via a CAD-sharing workflow). Aim for a deliverable that supports quoting without requiring you to verbally explain every edge and feature.
How do I turn an app design into a realistic shopping list?
If your app does not generate a cut list automatically, export the plan and compute surface areas from your design measurements. Convert those to unit counts using standard paver/deck sizes, then add 10 to 15 percent for cuts and waste, especially around borders and complex shapes.
Should I choose an app based on climate and local conditions?
Yes, at least for feature feasibility. Apps cannot validate sun exposure, snow load, or site-specific building constraints, so use the render to communicate your idea, then confirm structural requirements and local code assumptions with a local contractor. For example, pergola shade needs may look fine in 3D but fail in high-sun regions.
What’s a good way to decide between DIY and hiring a pro after I design in an app?
Use the complexity of what you are adding as your trigger. A ground-level paver layout is often within DIY scope, but anything involving gas lines, countertop plumbing connections, structural pergola loads, or covered overhead framing usually warrants a professional. Your app can bridge you to the contractor discussion, but it cannot replace site engineering or installation expertise.
Next Articles
Best Patio Home Designs: Choose the Right Layout for You
Find the best patio home design for your yard: match layouts, materials, budgets, and climate for outdoor living.
Do It Yourself Outdoor Patio Ideas: Build, Upgrade, Maintain
DIY outdoor patio ideas for planning, building, upgrading, and maintaining floors, shade, privacy, lighting, and decor.
Quick Fix Patio Ideas for Instant Comfort and Style
Quick fix patio ideas for fast comfort and style: cleanups, repairs, shade, flooring tweaks, and safe upgrades on any bu